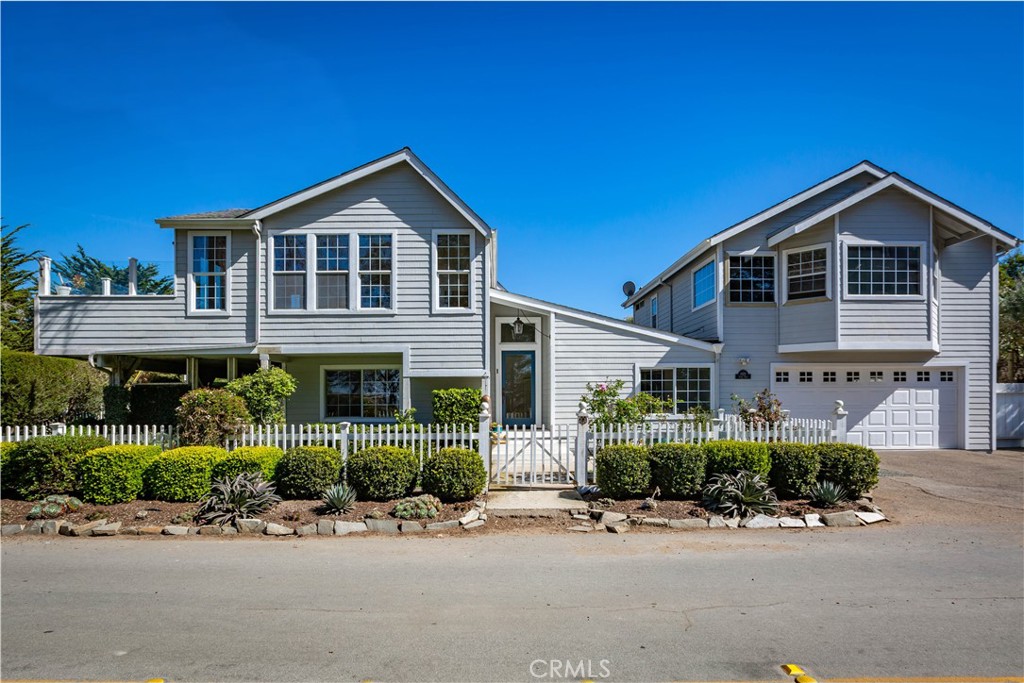
Gray two-story house with a white picket fence, landscaped front yard, and attached garage.
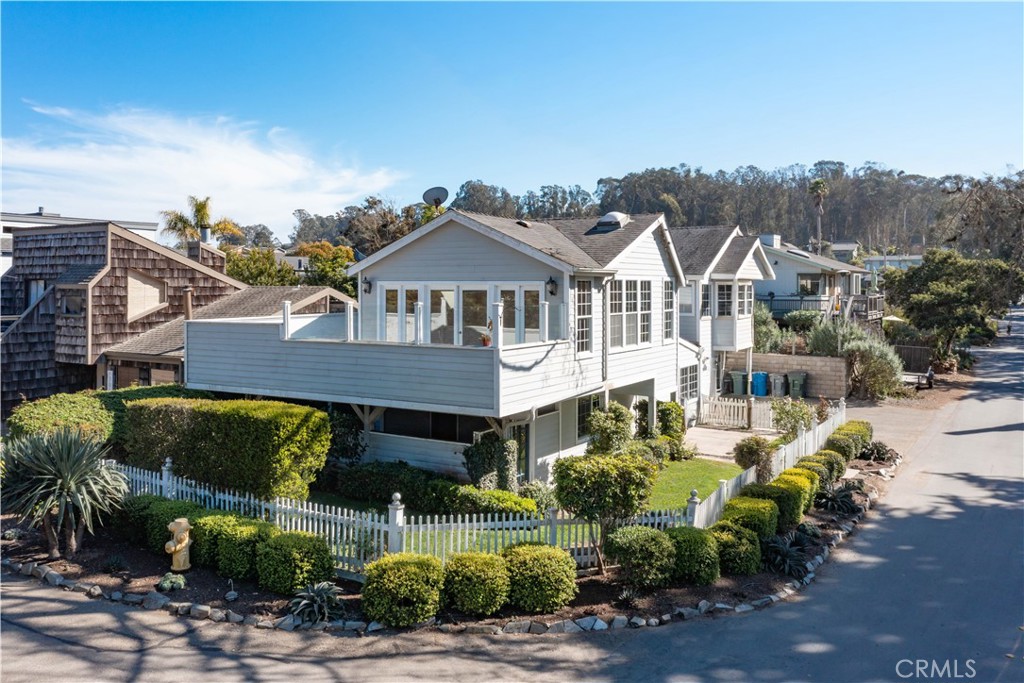
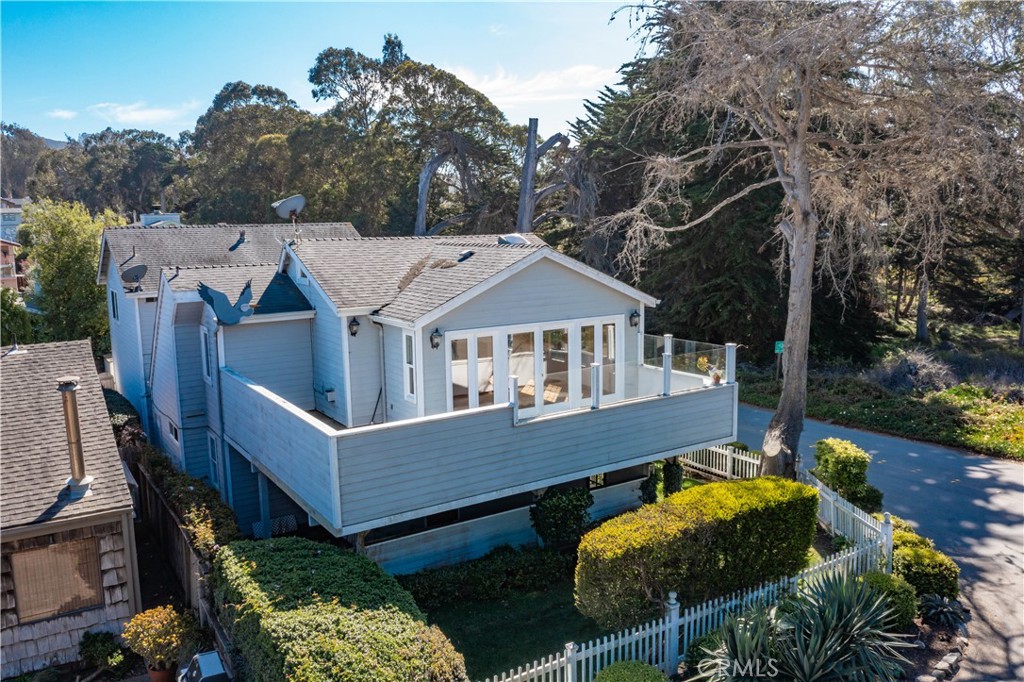
White coastal-style house with elevated deck, picket fence, and landscaped corner yard.
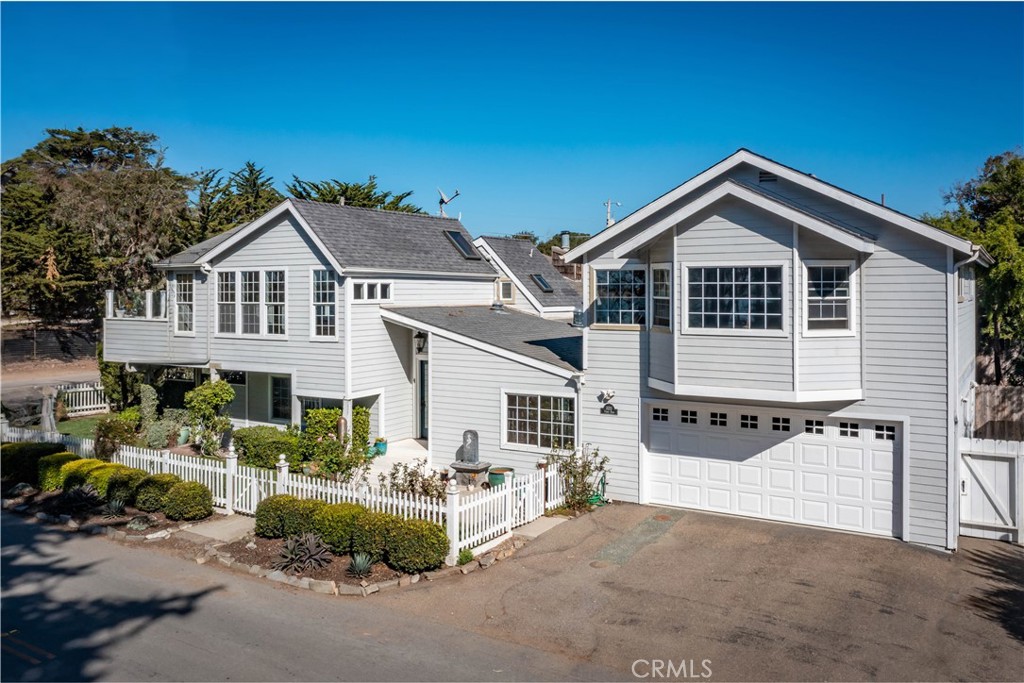
White multi-level house with attached garage and white picket-fenced garden.
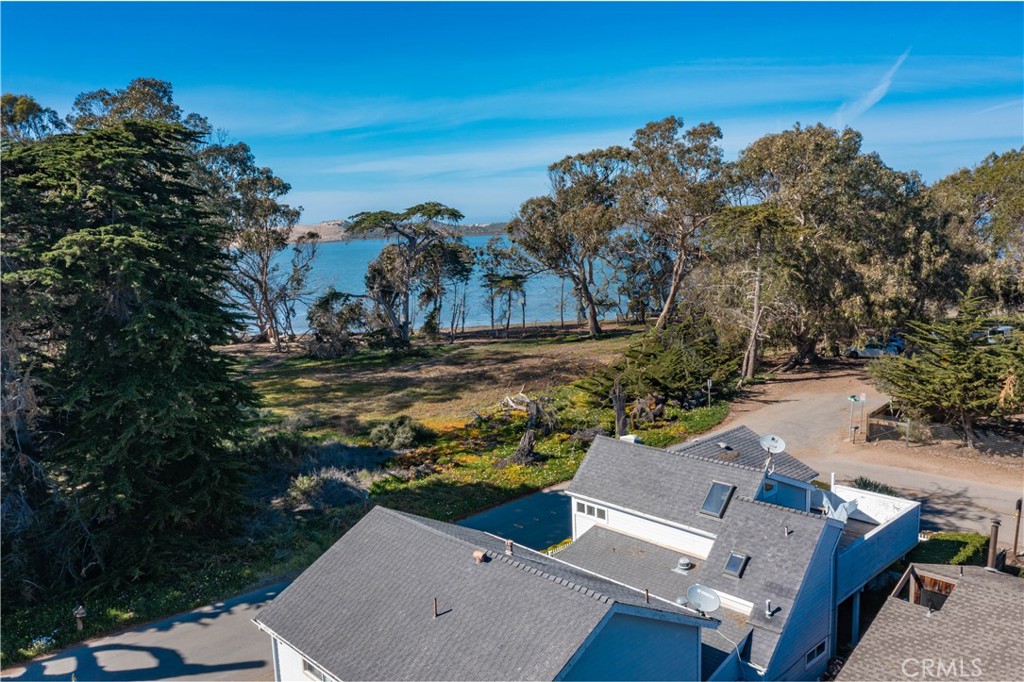
Aerial view of homes beside a tree-lined shoreline with blue water beyond.
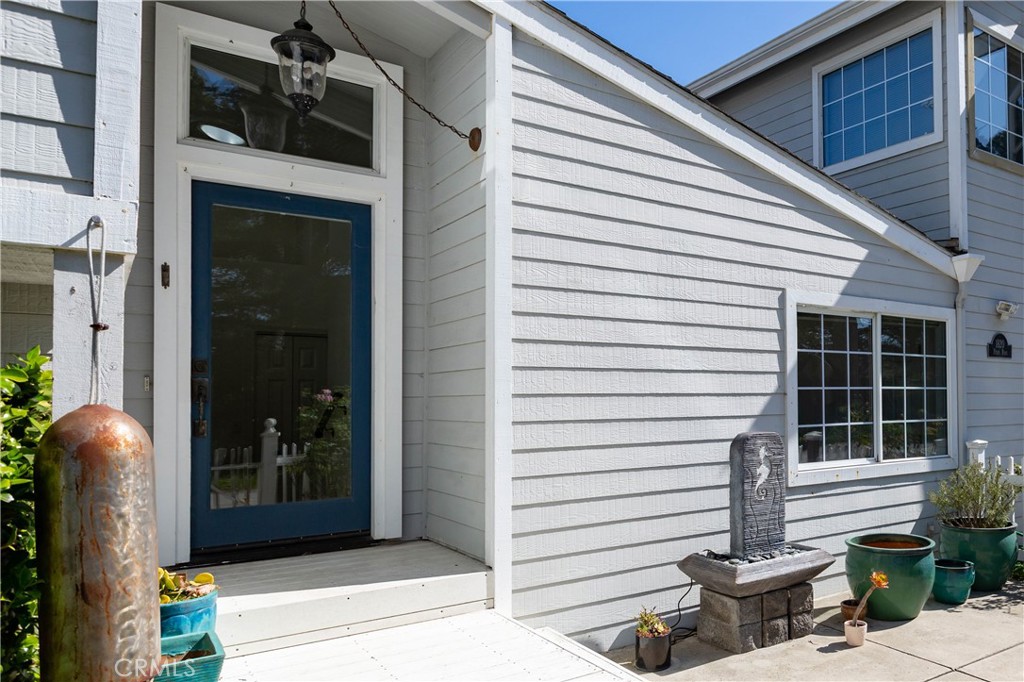
White-sided home entrance with a blue glass door and a small fountain beside the walkway.
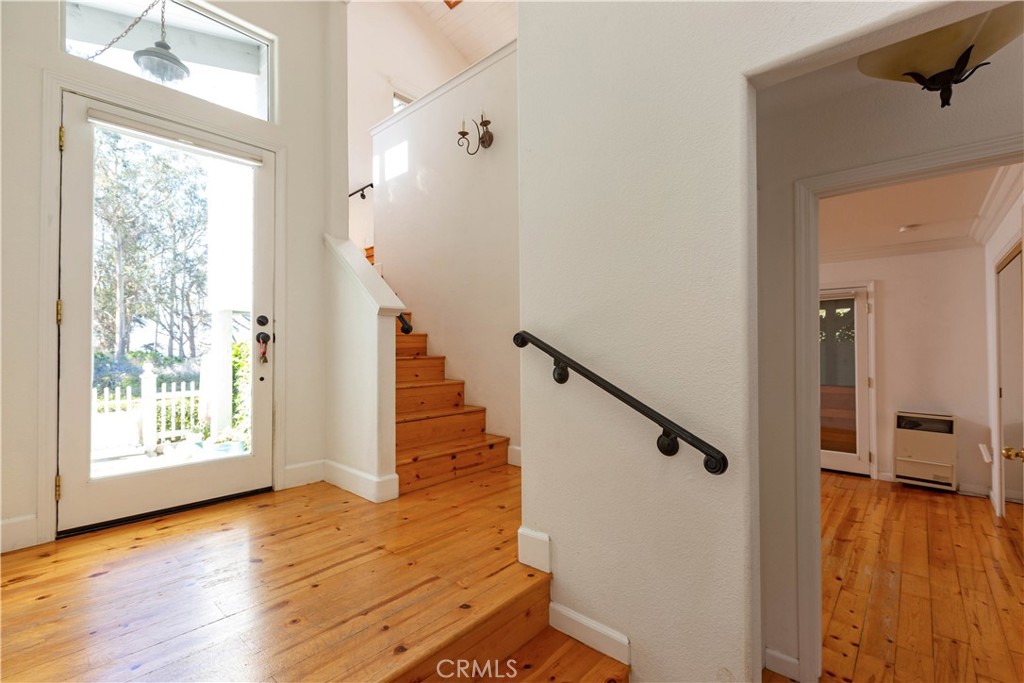
Entry foyer with a glass front door, hardwood floors, and a central staircase.
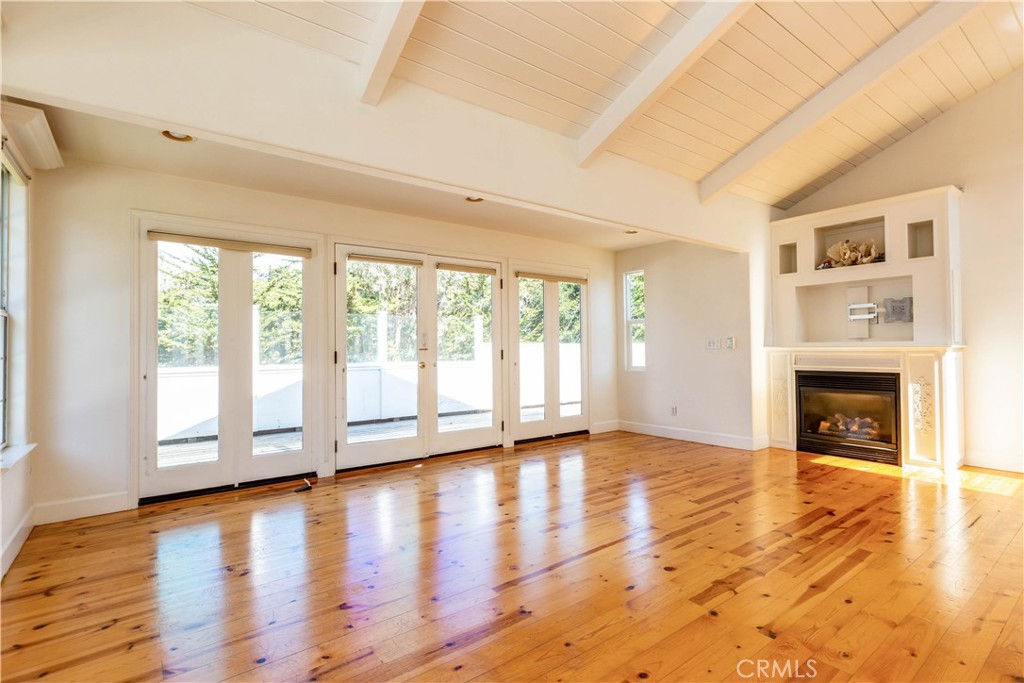
Empty living room with hardwood floors, French doors, and a built-in fireplace.
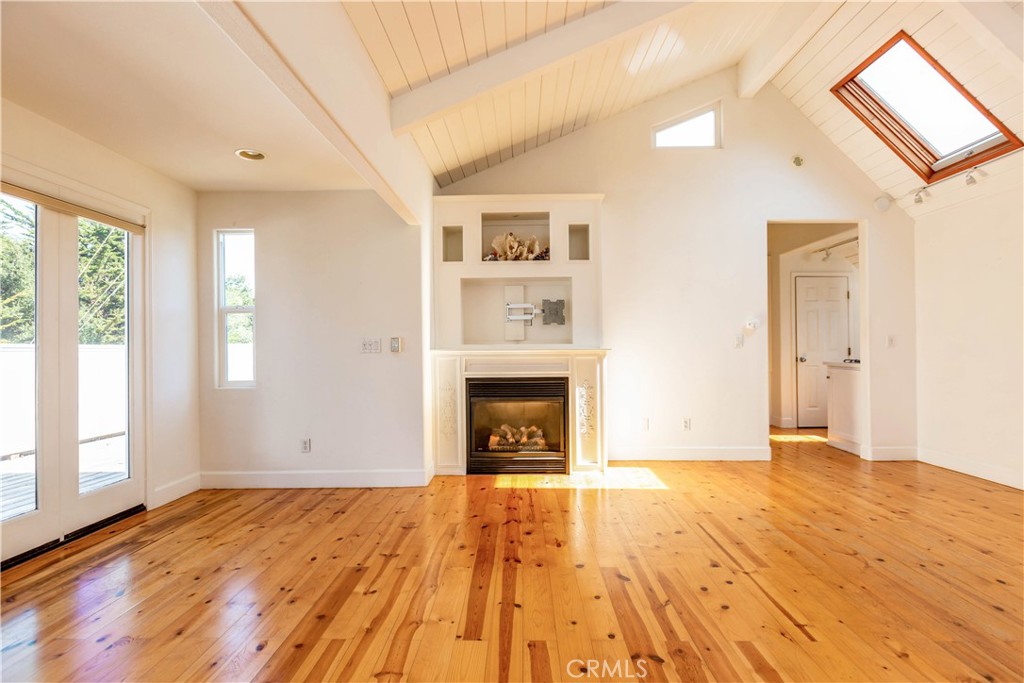
Living room with a vaulted, skylit ceiling, fireplace, and honey-toned wood floors.
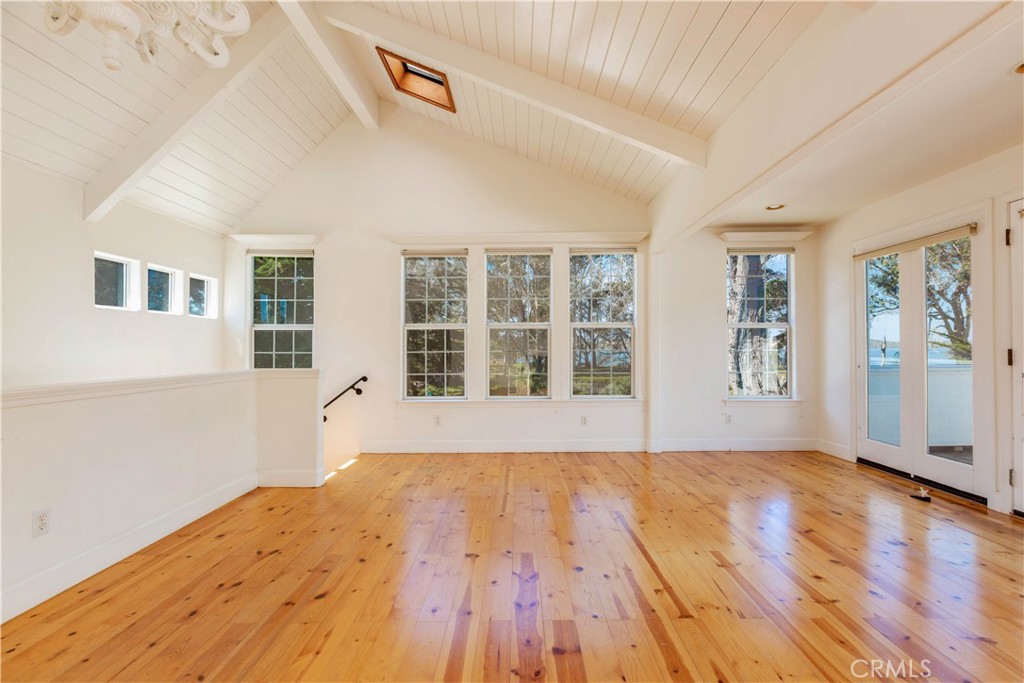
Sunlit vacant living room with vaulted ceiling, wood floors, and windows overlooking water.
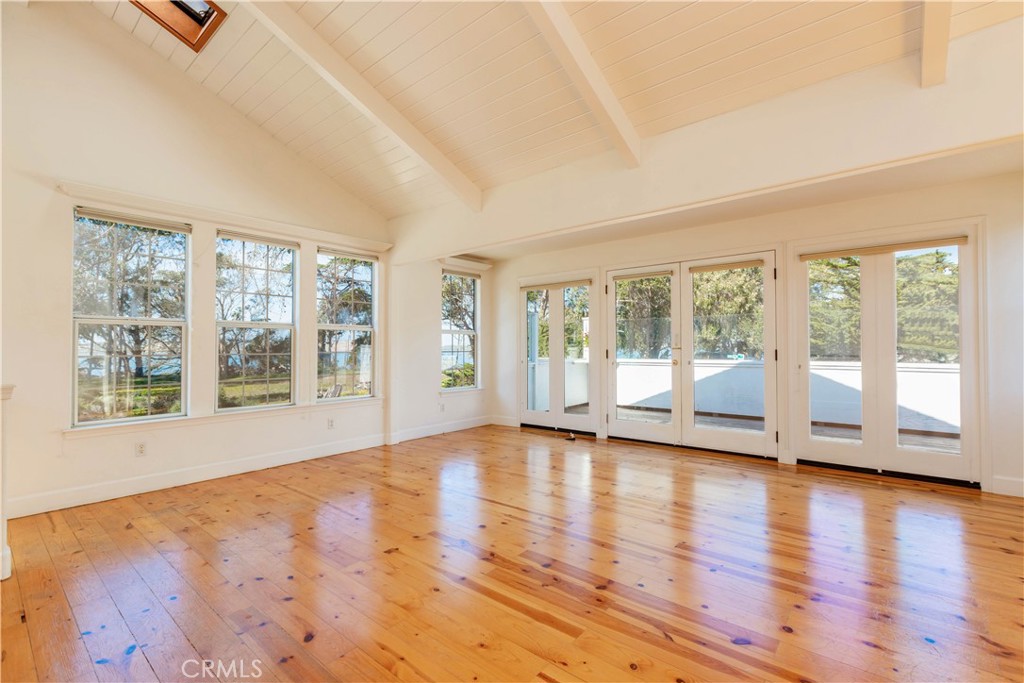
Bright vacant room with a vaulted white ceiling, pine floors, and large windows overlooking the water.
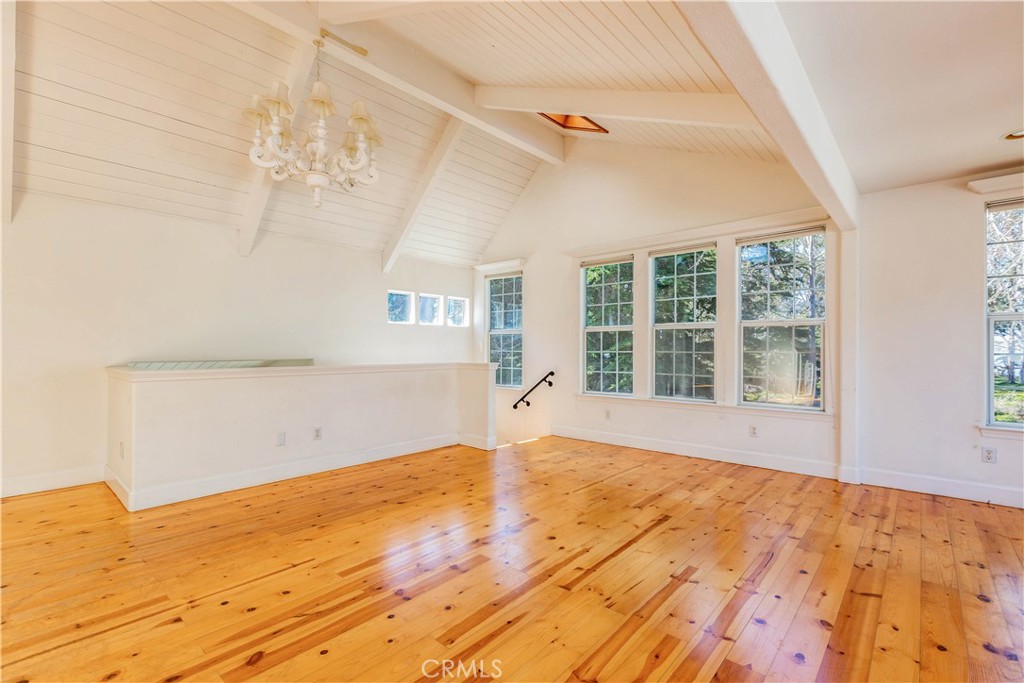
Bright, vacant living room with a vaulted ceiling, chandelier, and hardwood floors.
Bright room with a large window and sliding glass doors opening onto a wooden deck.
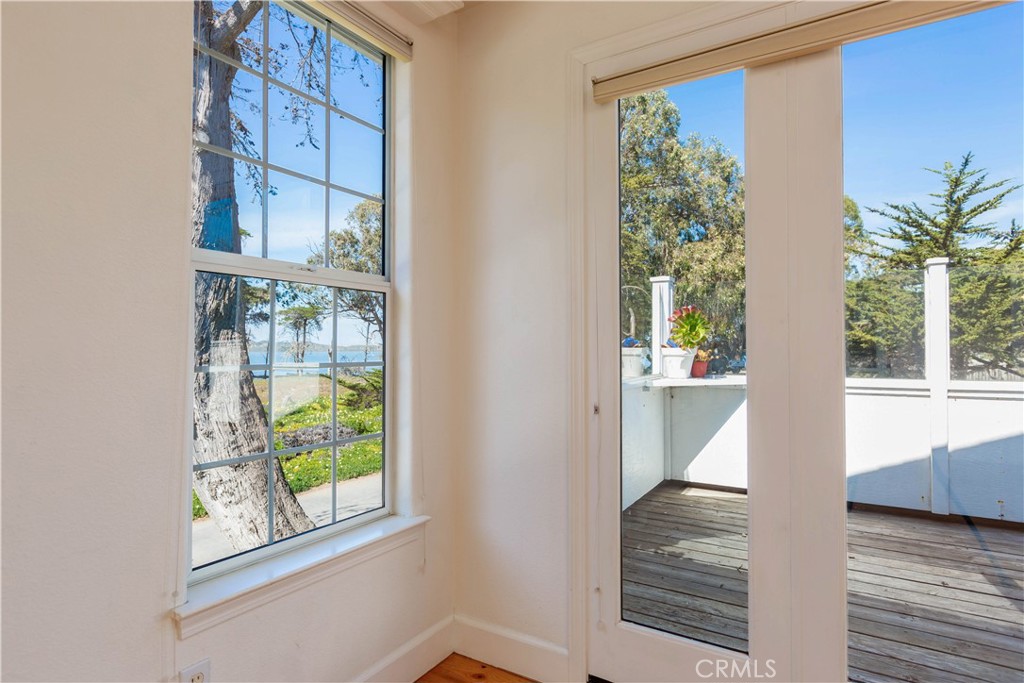
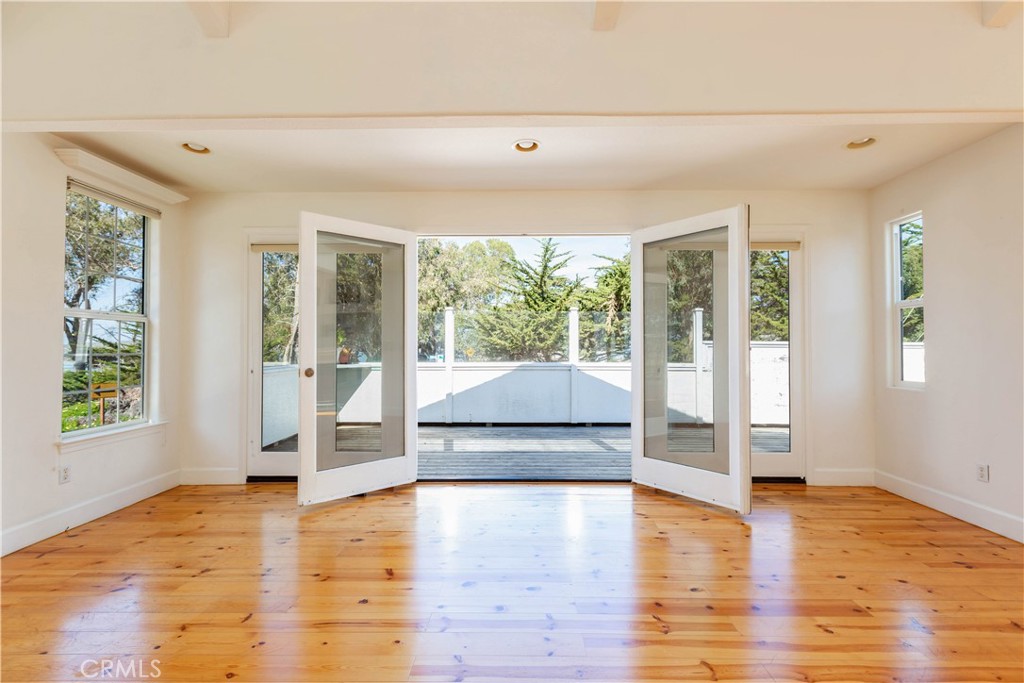
Bright, vacant room with polished wood floors and open French doors to a deck.
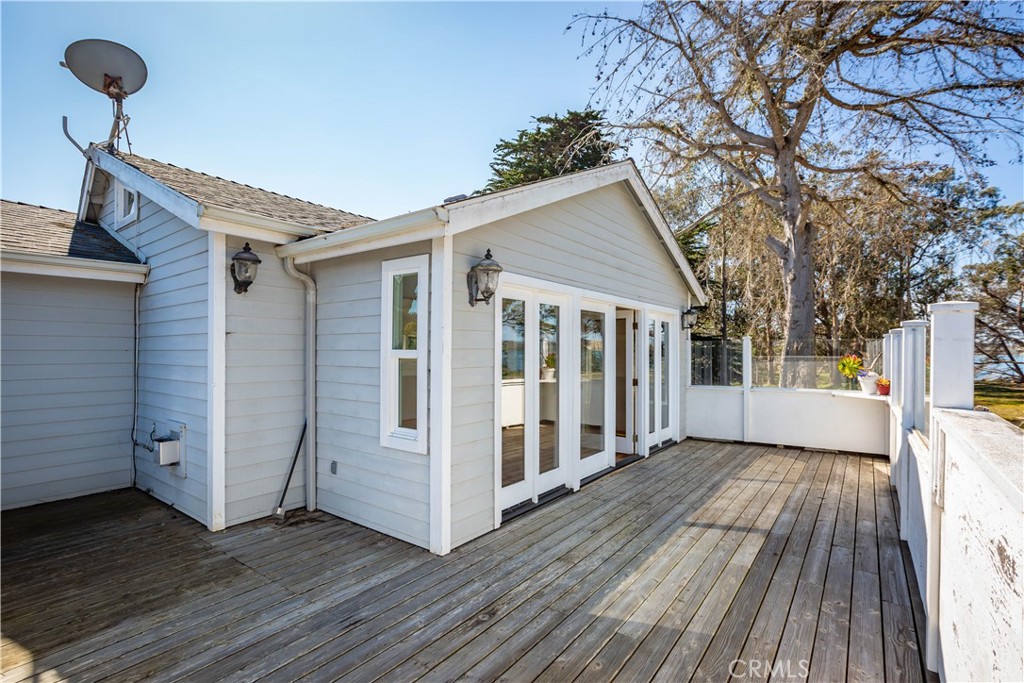
House exterior with a spacious wood deck, white siding, and folding glass doors.
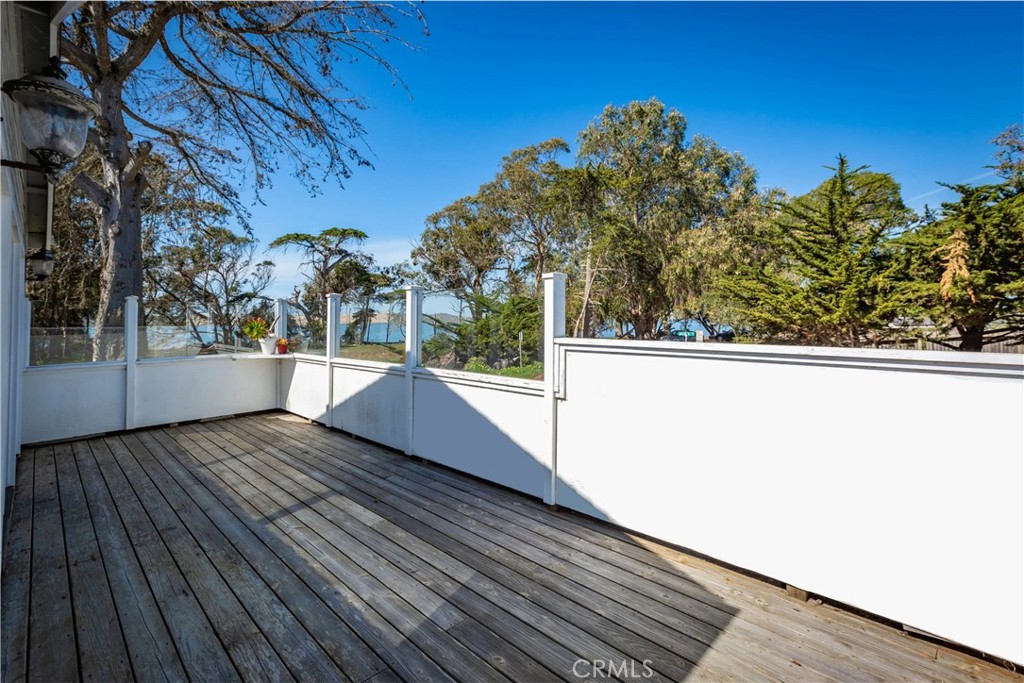
Wooden deck with white railing and a glimpse of water through the trees.
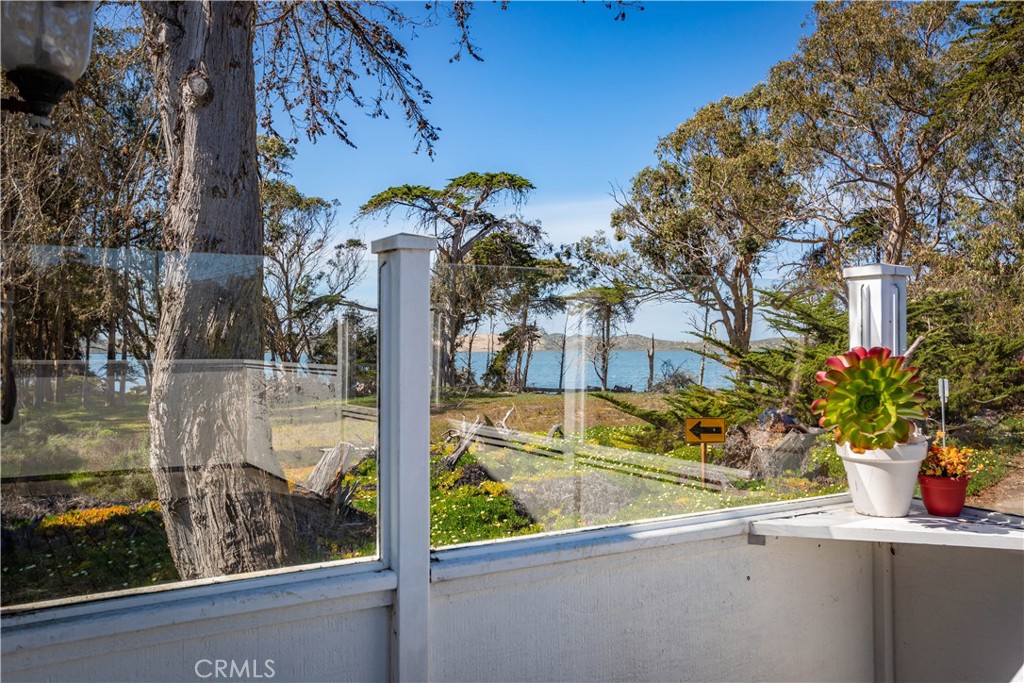
Porch with glass railing overlooking a tree-lined bay.
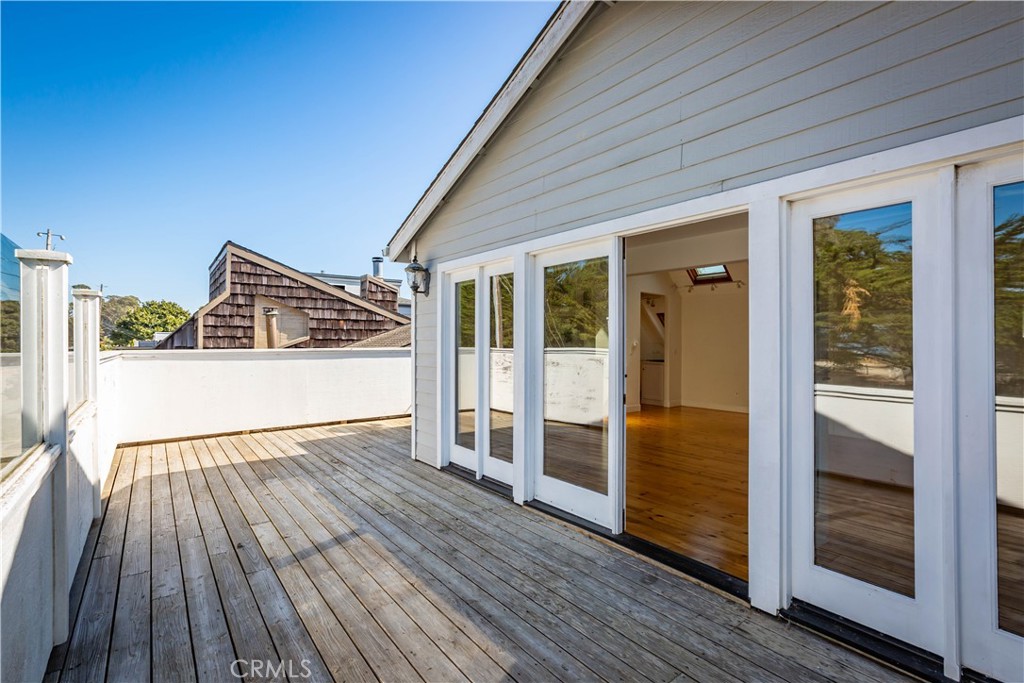
Wooden rooftop deck beside sliding glass doors opening into an empty room.
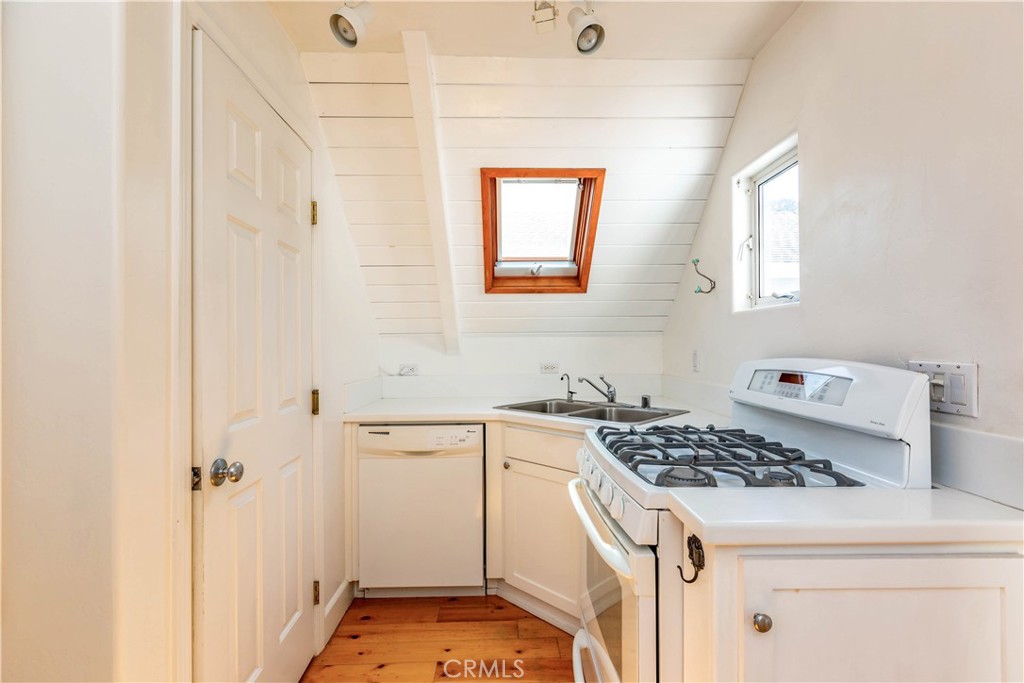
Compact white kitchen with a skylight, gas range, and warm wood flooring.
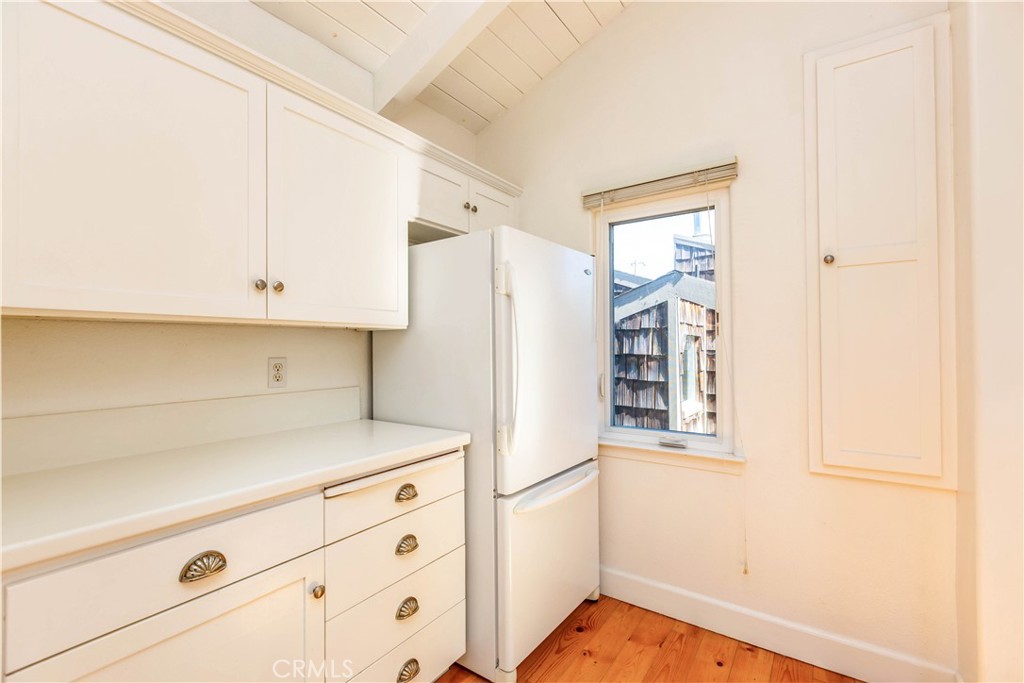
Compact white kitchen with a refrigerator, raised-panel cabinets, and warm wood flooring.
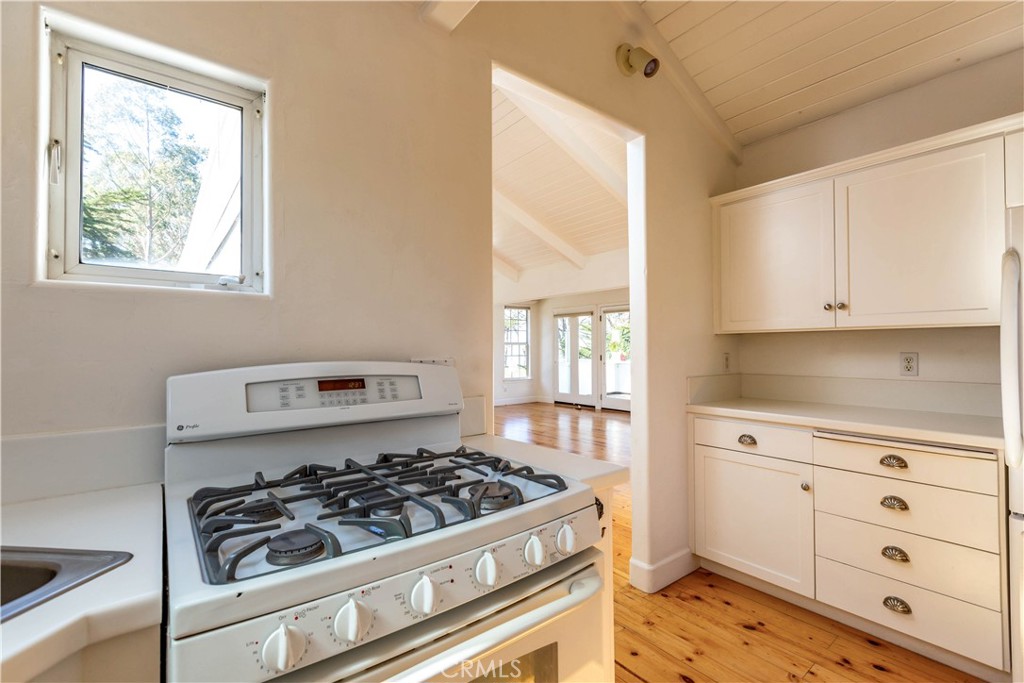
Kitchen with a white gas range, cream cabinetry, and wood floors opening to a bright living area.
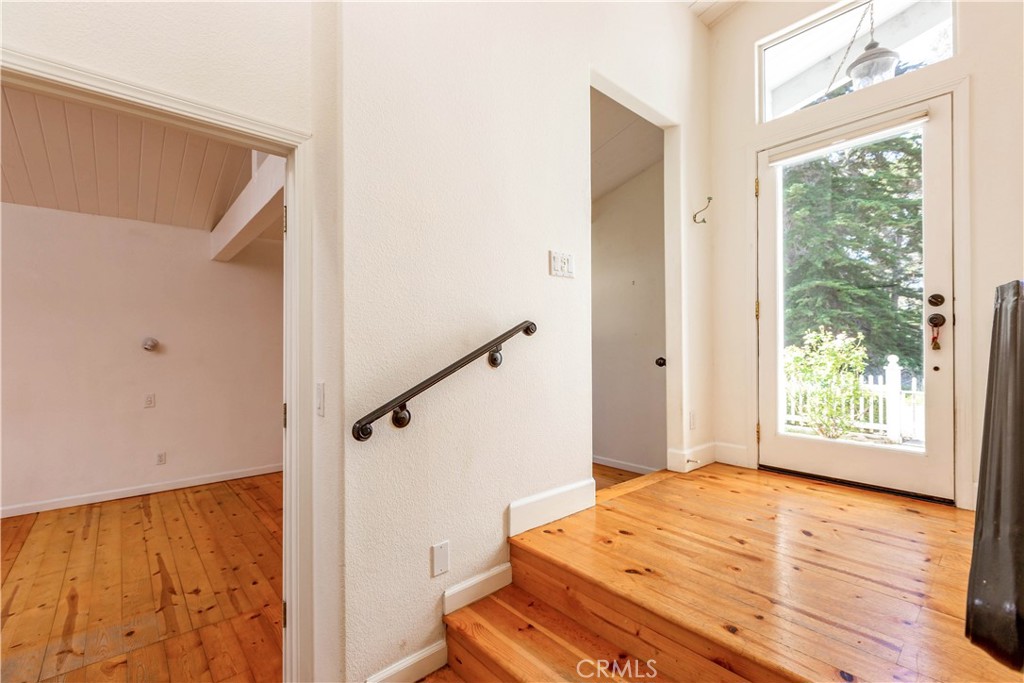
Entryway with polished wood floors, steps, and a glass door opening to a fenced yard.
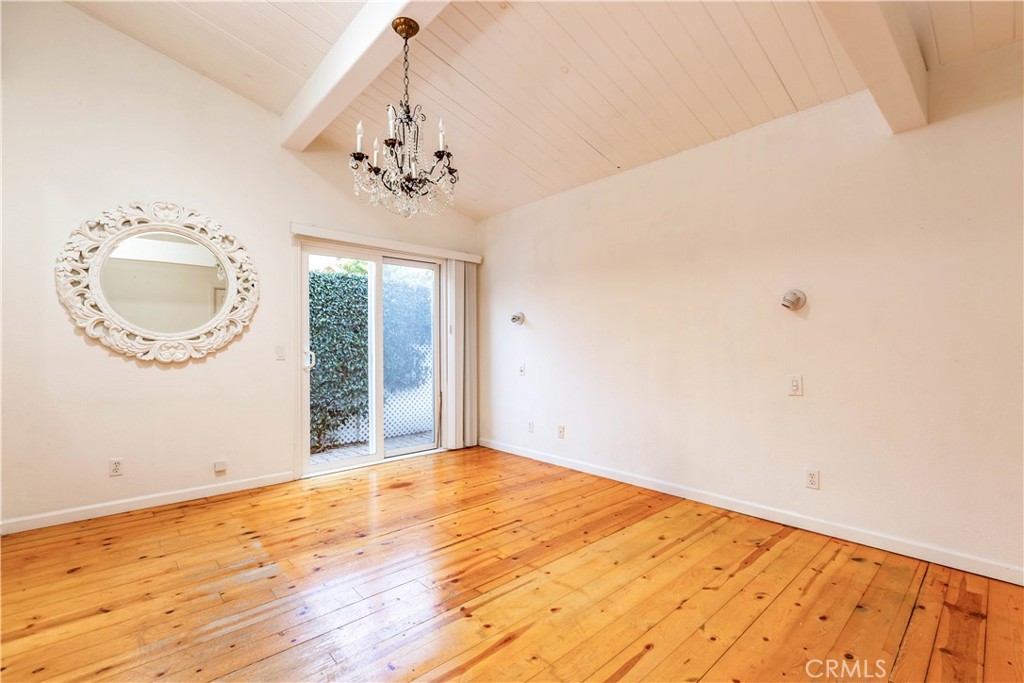
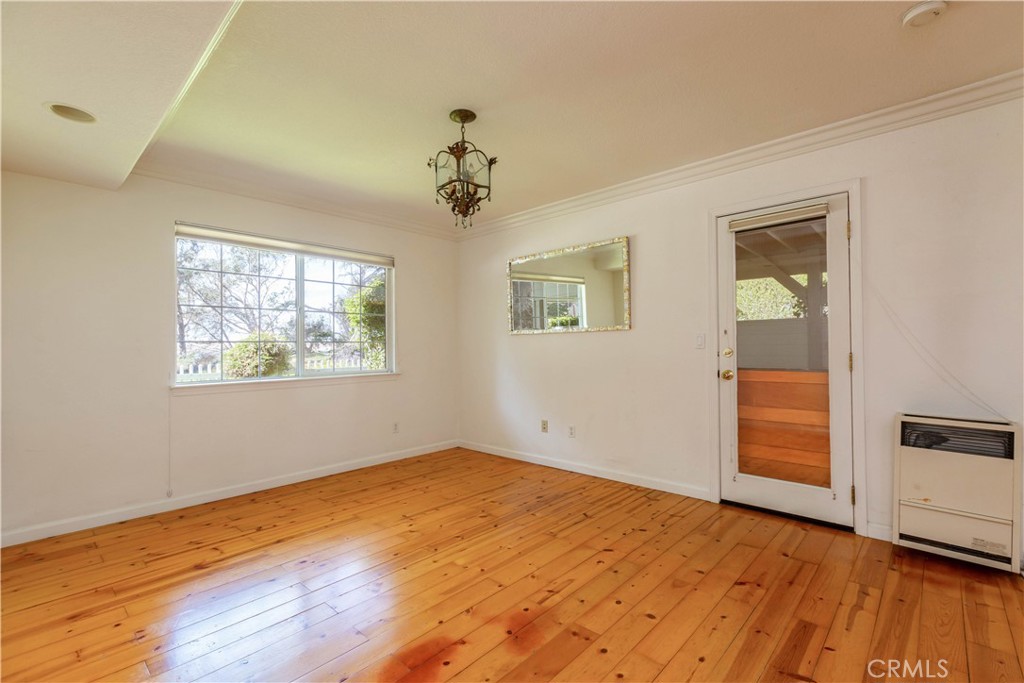
Bright empty room with polished wood floors, vaulted ceiling, chandelier, and sliding glass door.
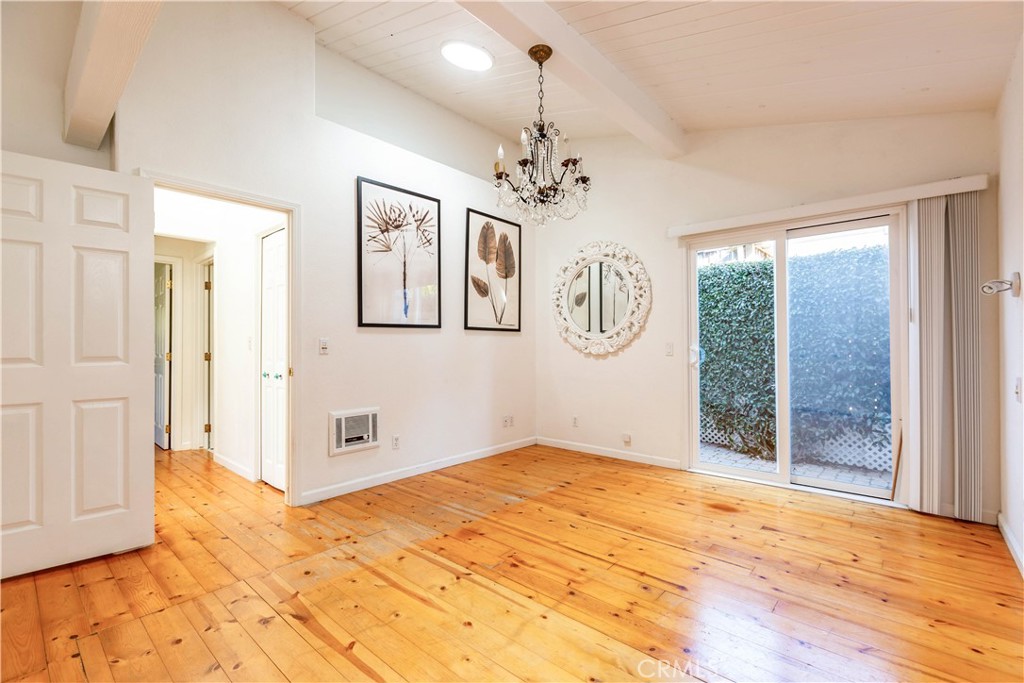
Empty living room with warm wood floors, a chandelier, and sliding glass doors.
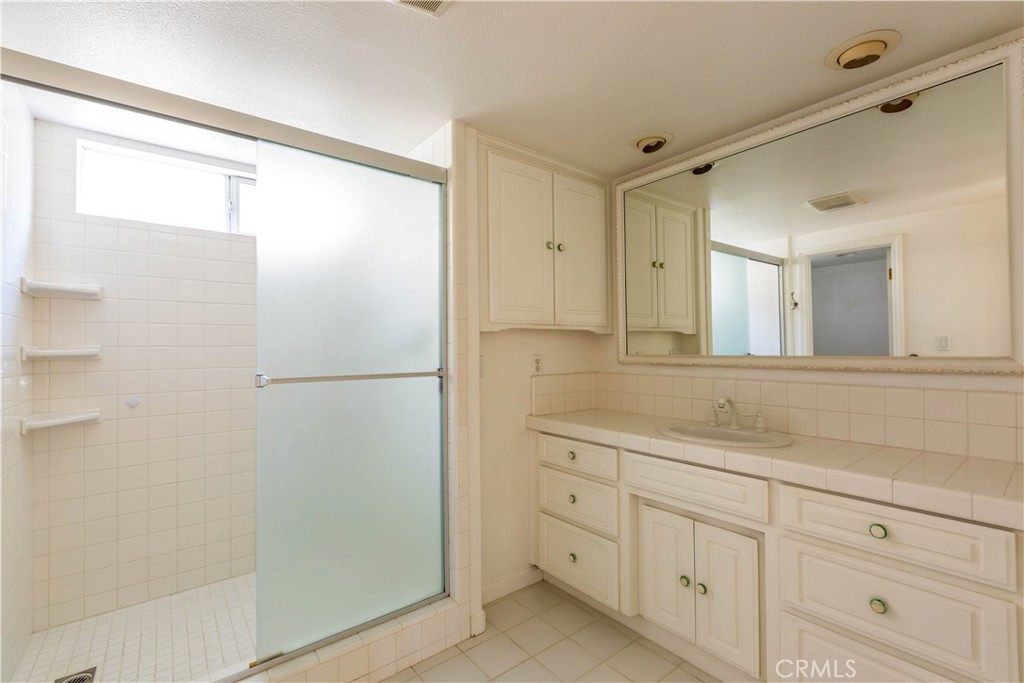
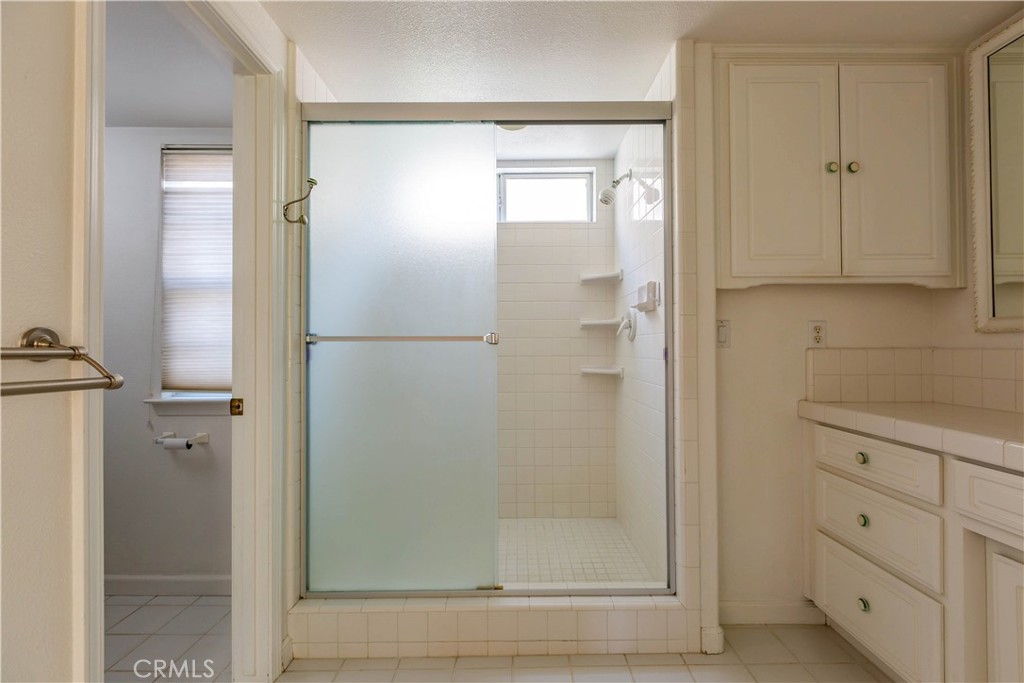
Bathroom with a tiled vanity, large mirror, and frosted-glass shower enclosure.
Bathroom with a frosted-glass shower enclosure, tiled walls, and a white vanity.
Empty room with honey-toned wood floors, a chandelier, and a glass door.
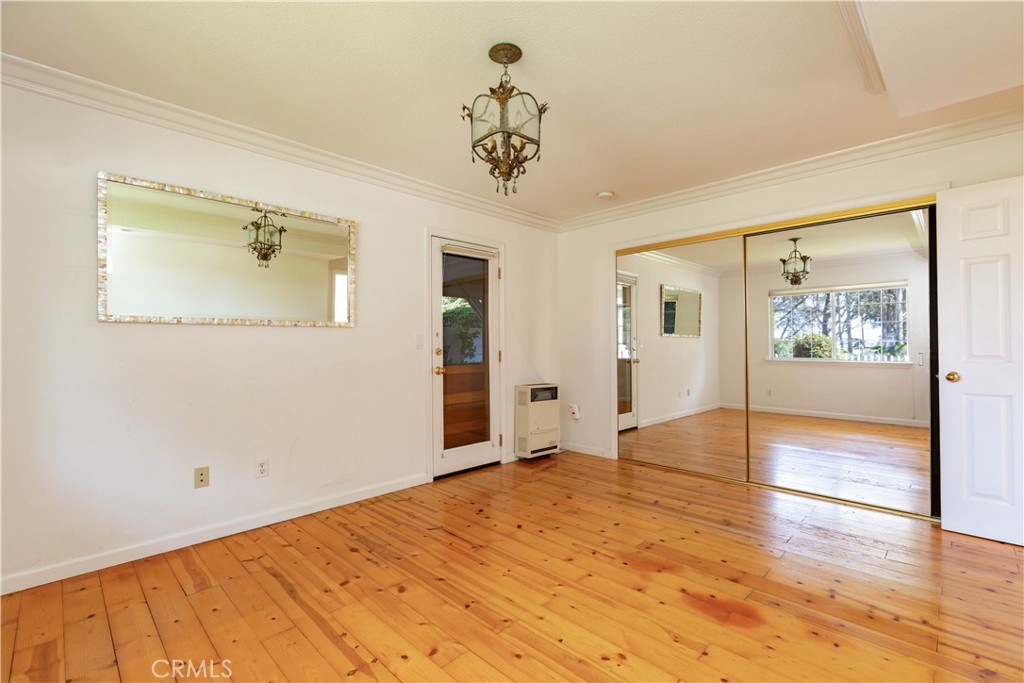
Bright room with honey-toned hardwood floors, mirrored closet doors, and a hanging chandelier.
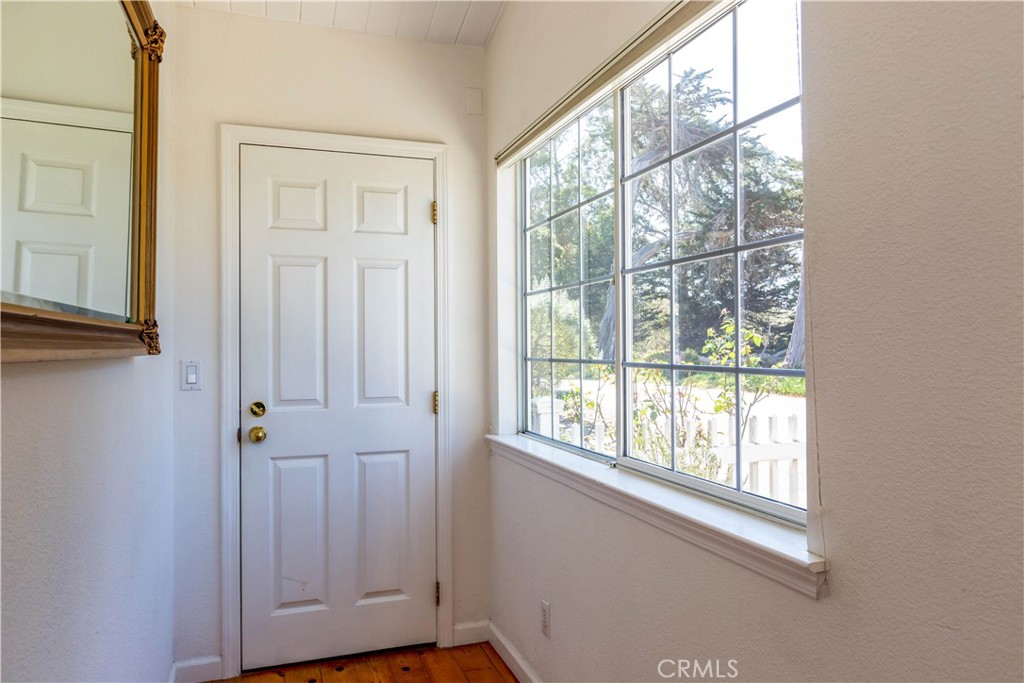
Entryway with a white paneled door, hardwood floor, and large window overlooking trees.
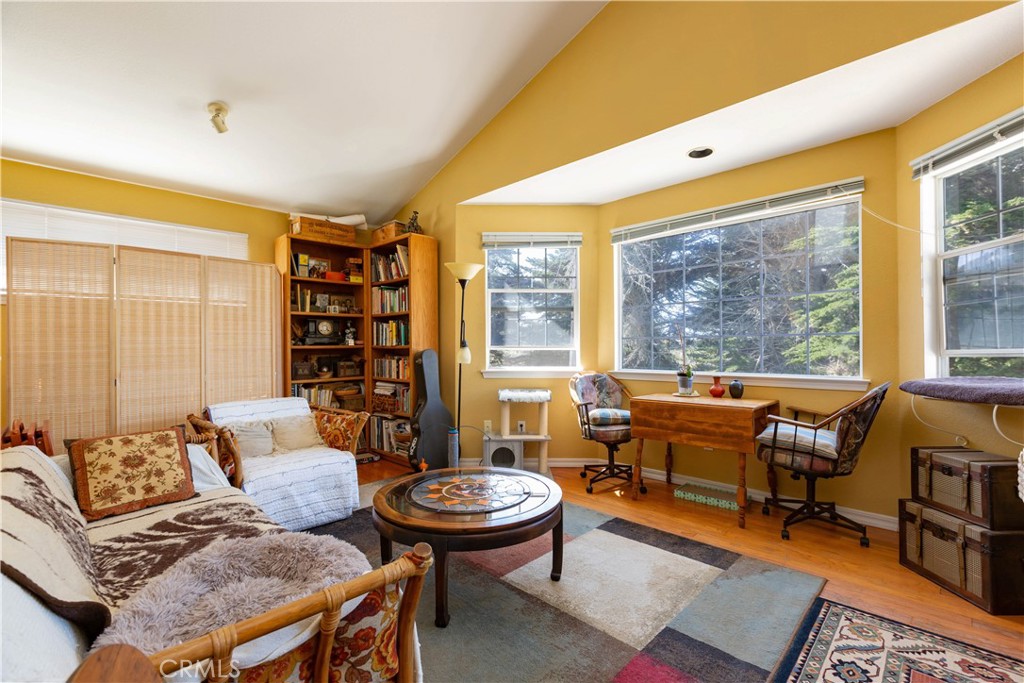
Bright living room and office with large windows, colorful rug, and a desk beneath the windows.
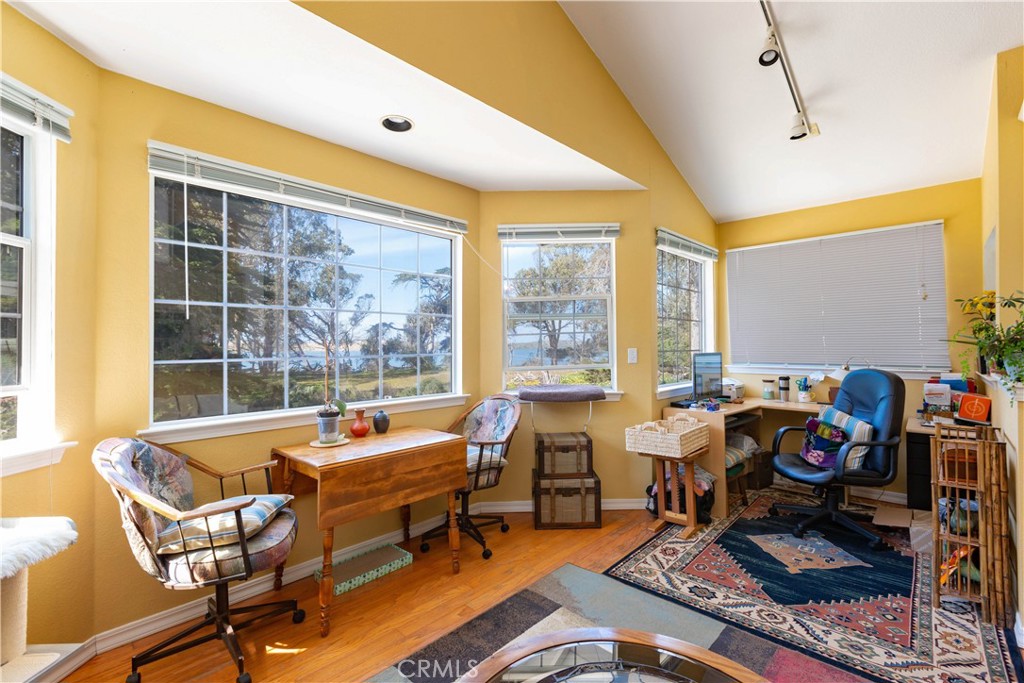
Bright home office with yellow walls, large windows, and ocean views.
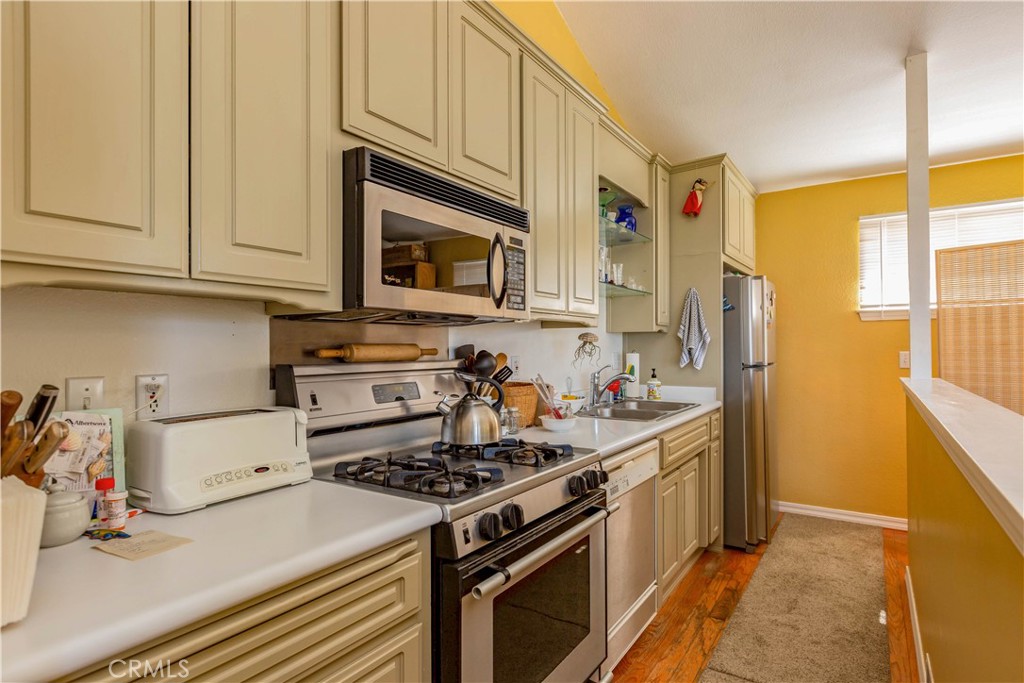
Kitchen with cream cabinets, stainless steel appliances, and a narrow carpeted passage.
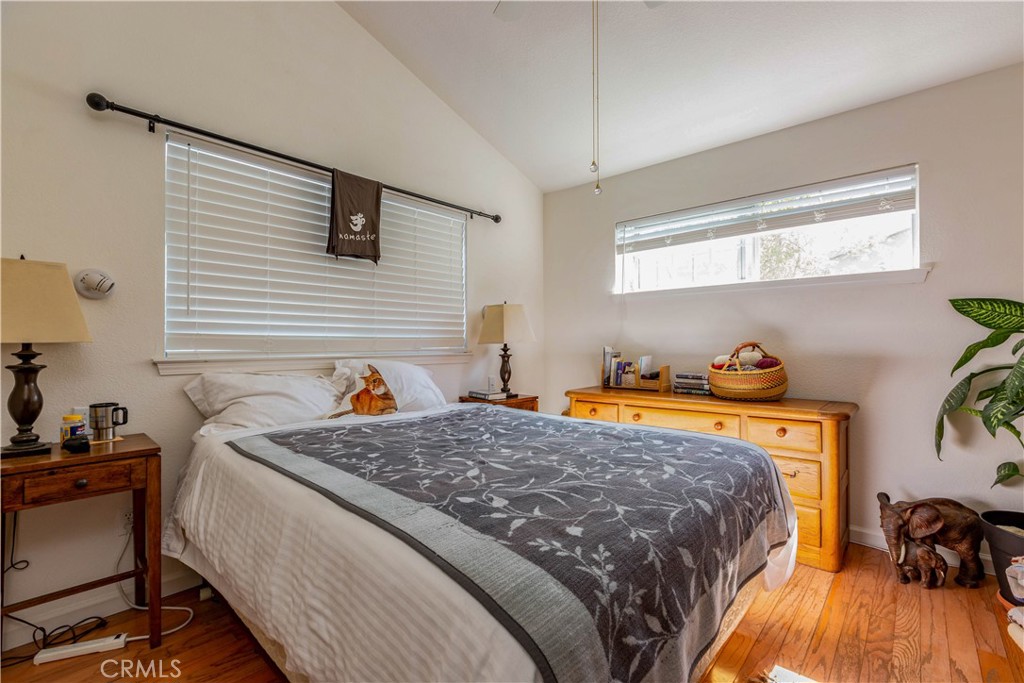
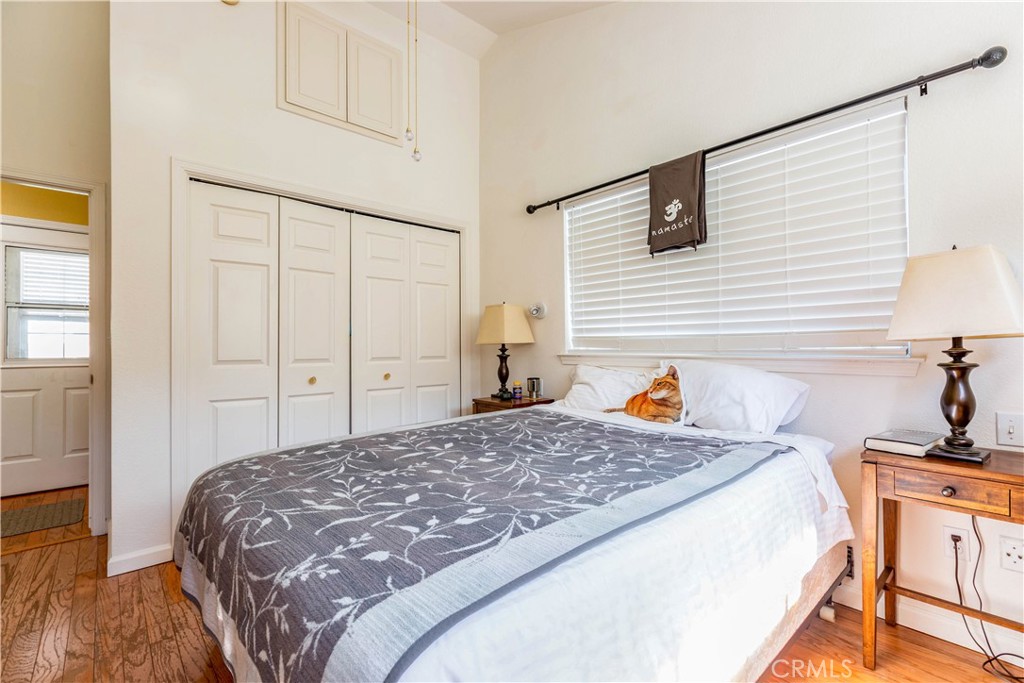
Bedroom with a patterned bedspread, hardwood floors, and a cat resting on the bed.
Bedroom with a patterned gray bedspread, closet doors, and wide window blinds.
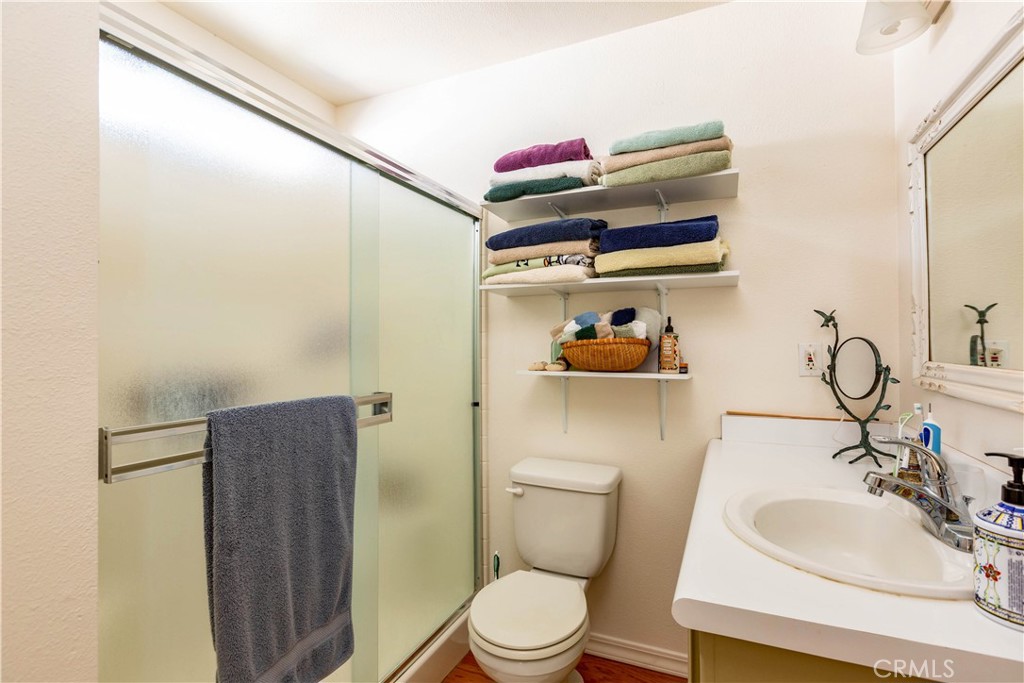
Bathroom with frosted-glass shower, toilet, and white sink vanity.
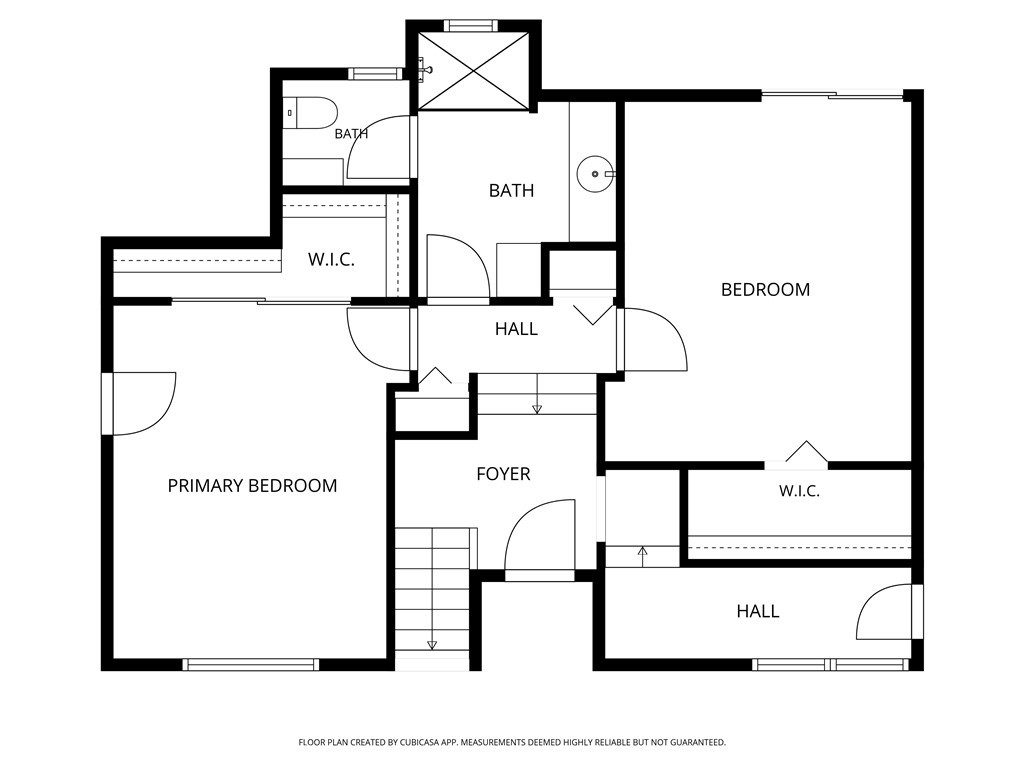
Floor plan showing two bedrooms, two bathrooms, closets, hallways, and a foyer.
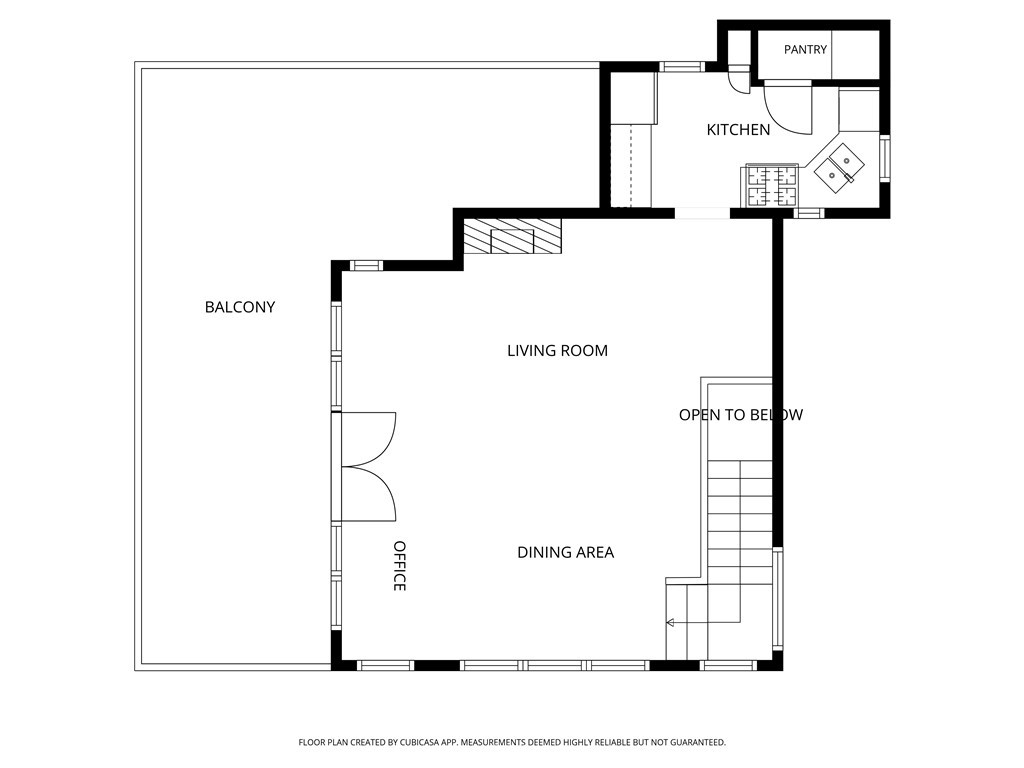
Second-floor floor plan showing the kitchen, living and dining areas, office, balcony, and stairs.
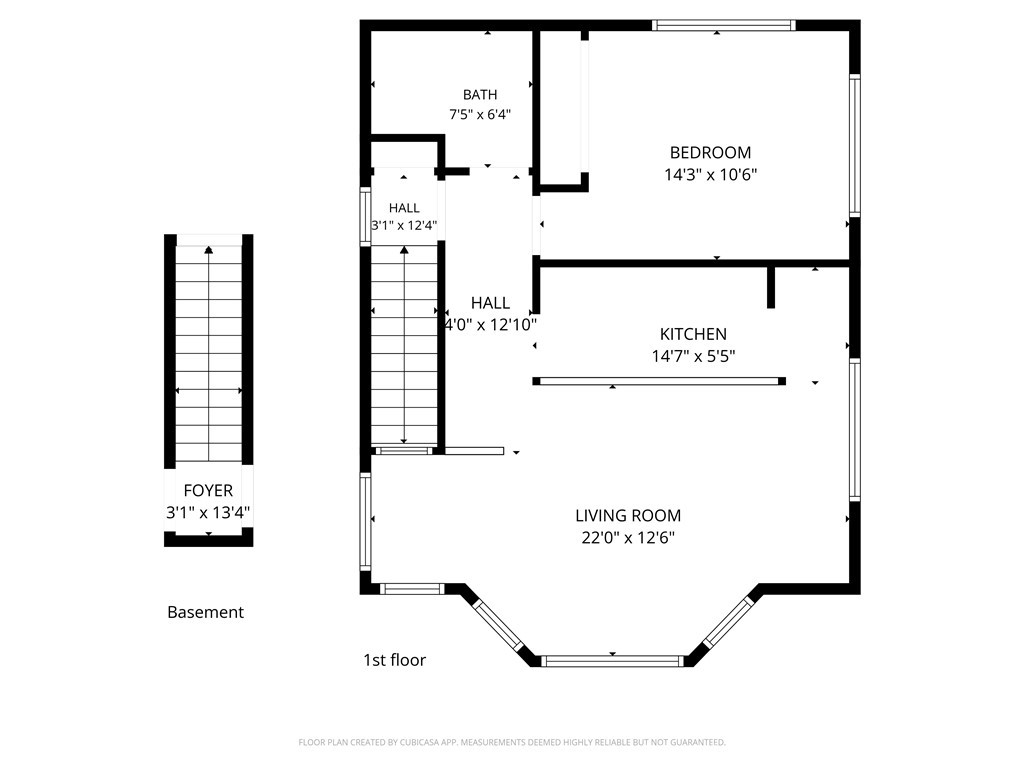
Floor plan showing the basement foyer and first-floor bedroom, bath, kitchen, living room, and halls.
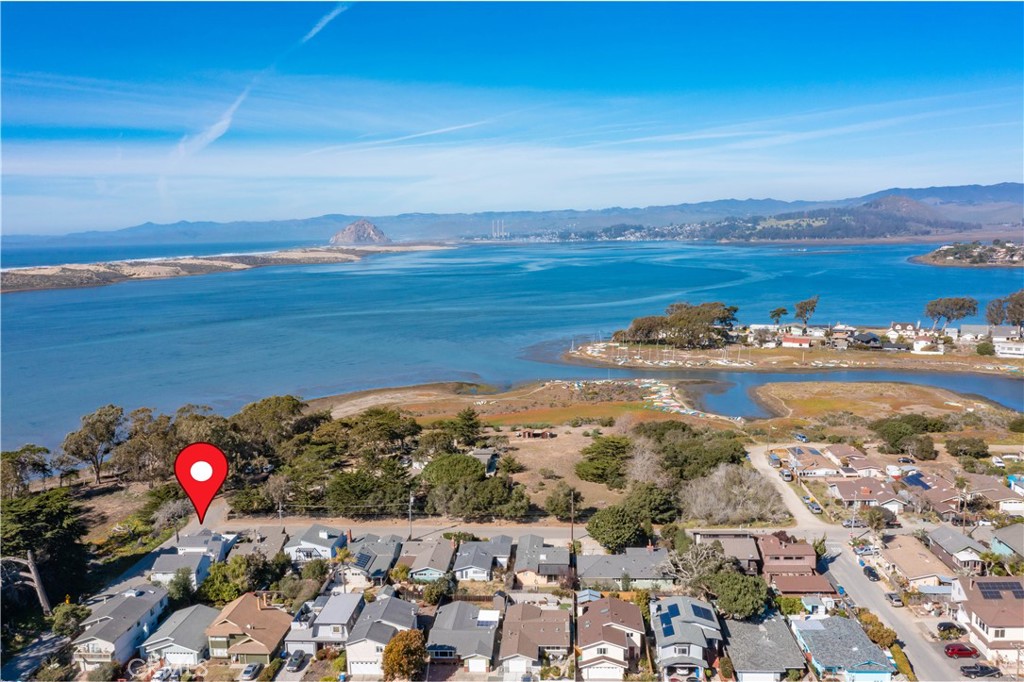
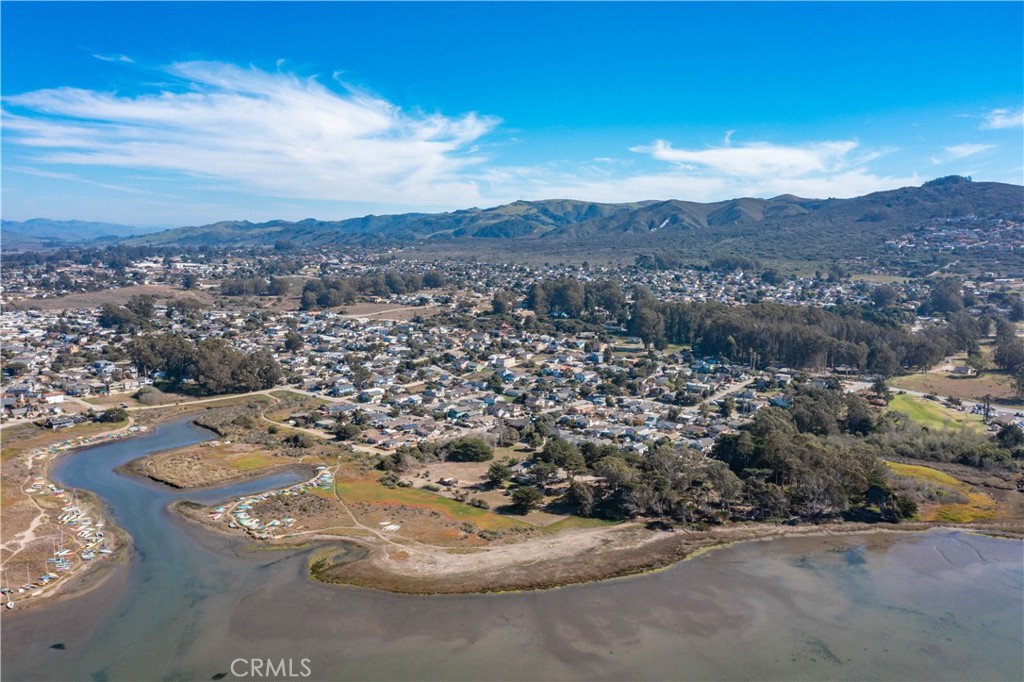
Aerial view of the marked home beside a blue bay, with shoreline neighborhoods and distant hills.
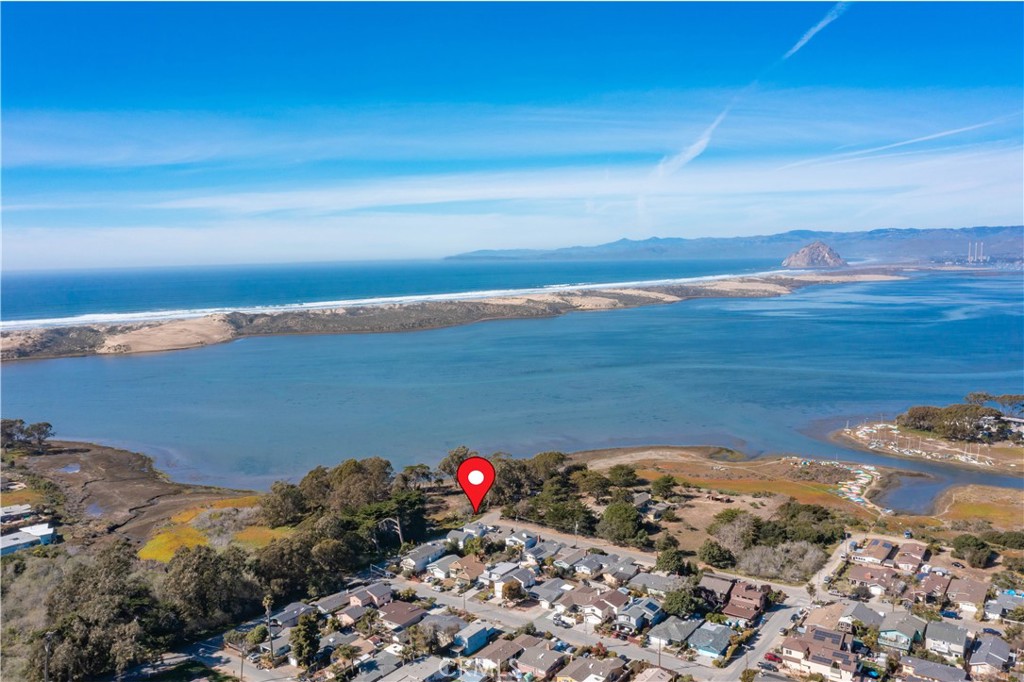
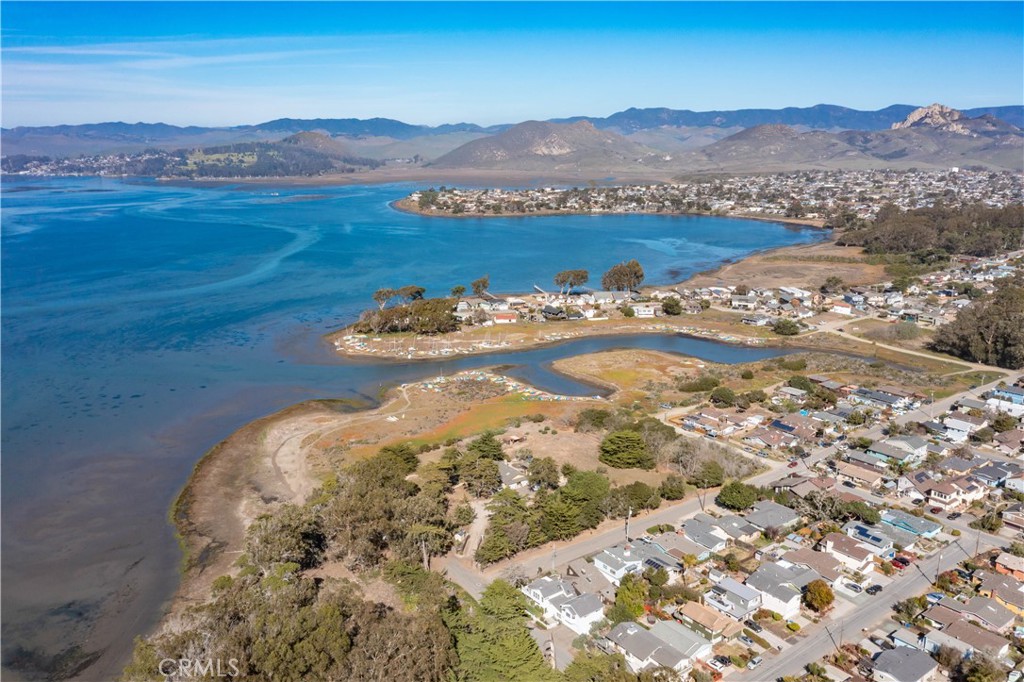
Aerial view of 1820 Pecho Road’s neighborhood beside the bay, with the Pacific coast and Morro Rock beyond.
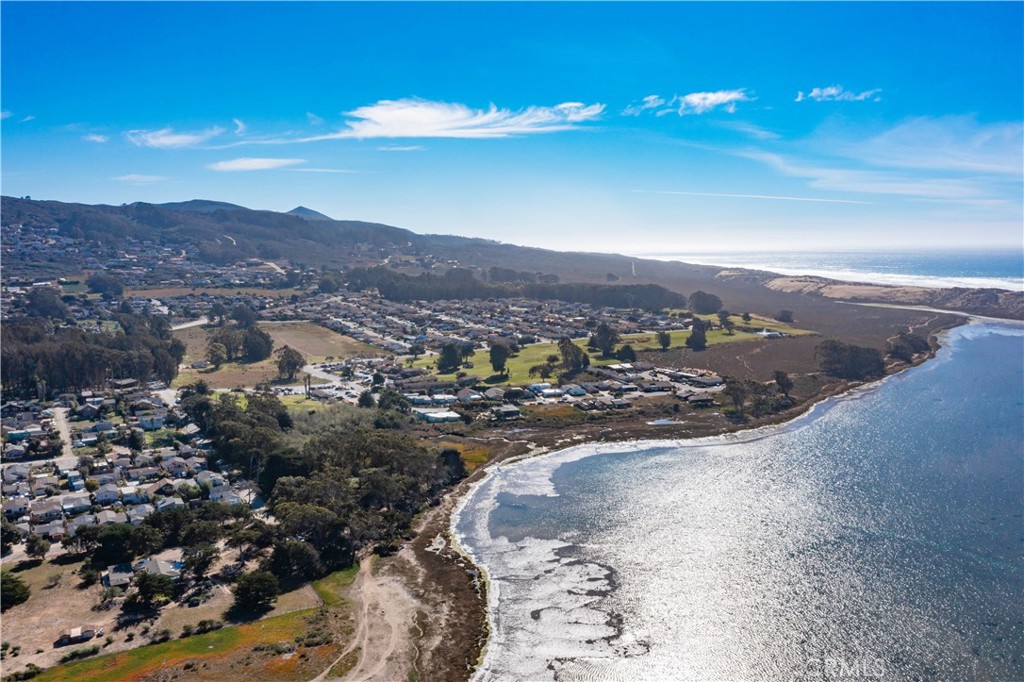
Aerial view of a coastal neighborhood beside a curving shoreline and ocean.
Aerial view of a coastal neighborhood beside a winding inlet, with hills in the distance.
Aerial view of a coastal neighborhood beside marshland, with mountains in the distance.
Coastal neighborhood along a blue bay, with wetlands and mountains beyond.
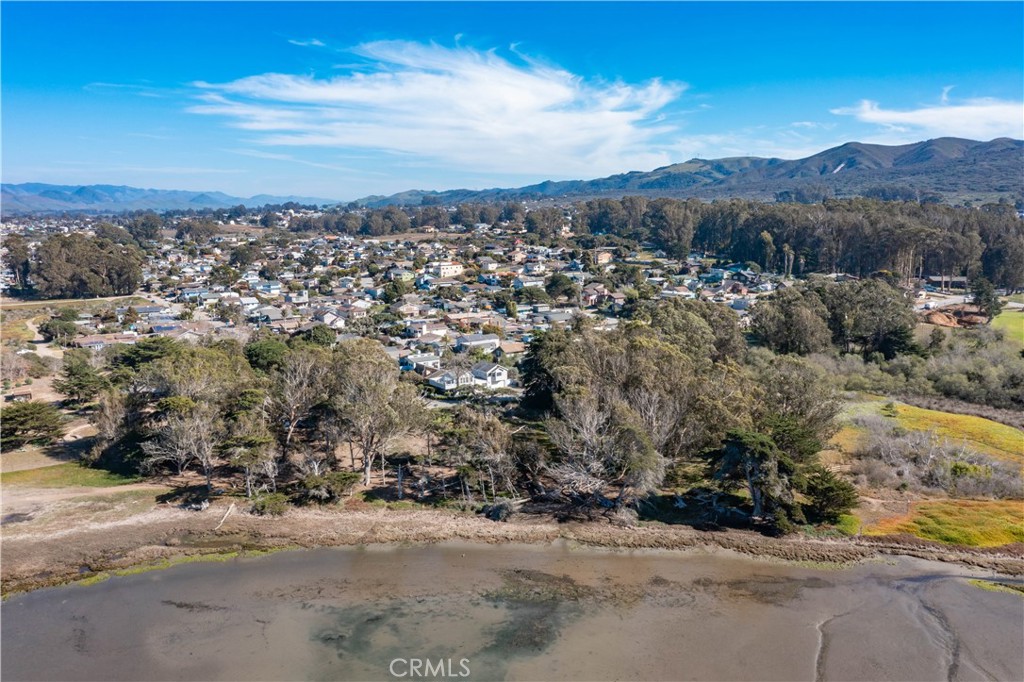
Aerial view of a blue home among mature trees, with rolling hills beyond.
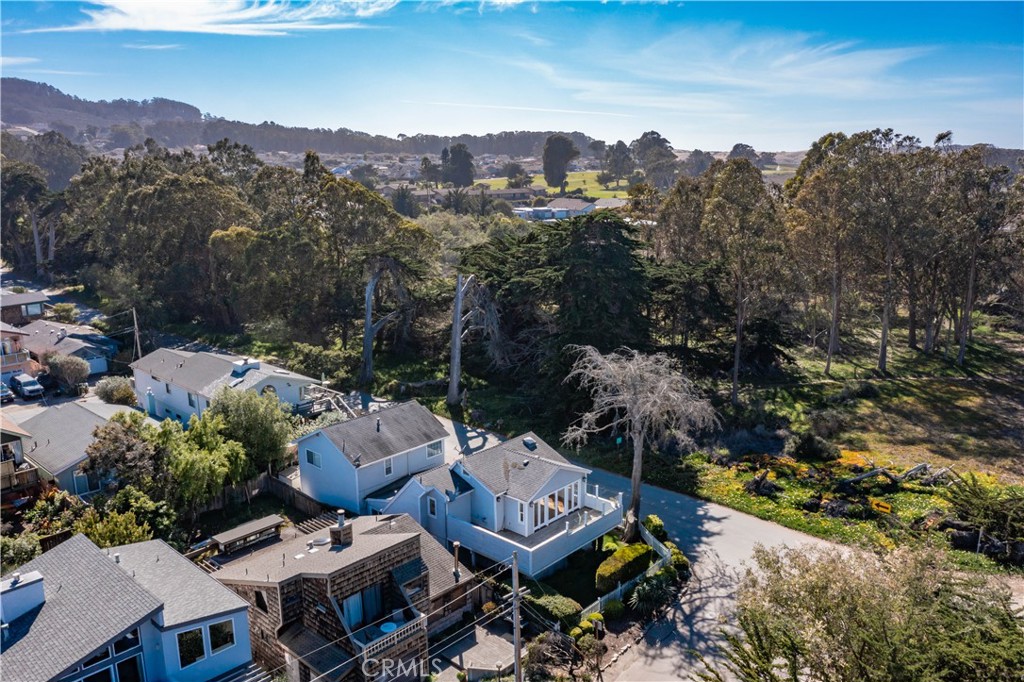
Elevated view of a blue home with a glass-railed deck and white picket fence.
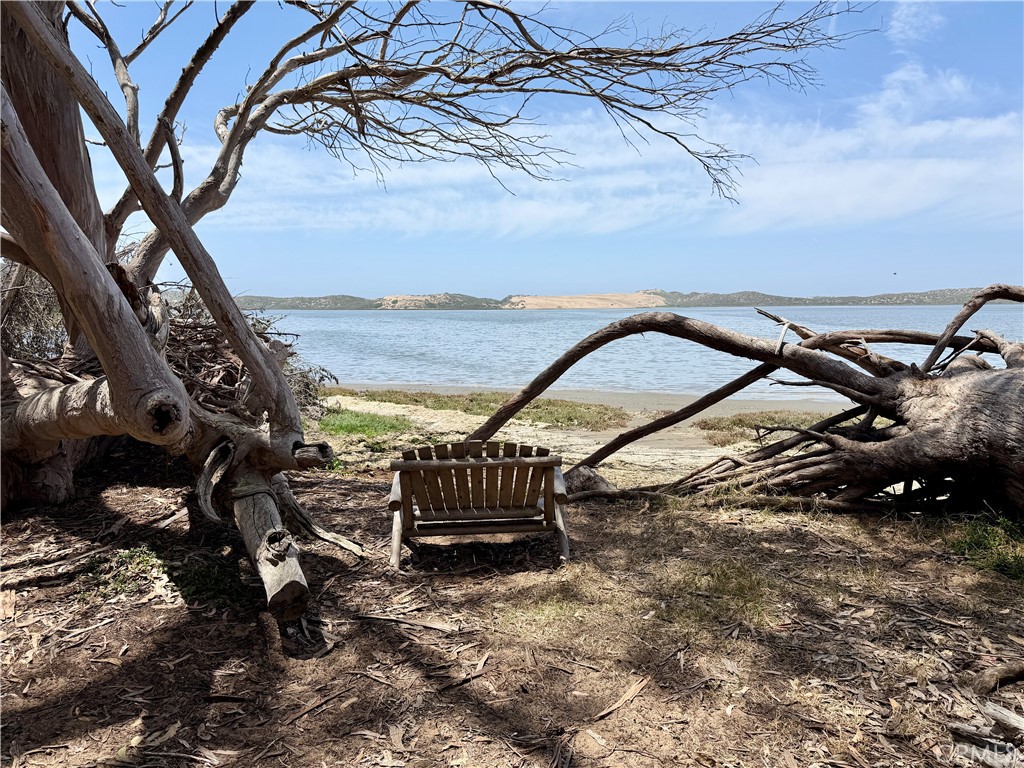
Waterfront shoreline with a weathered wooden bench beneath sprawling driftwood trees.
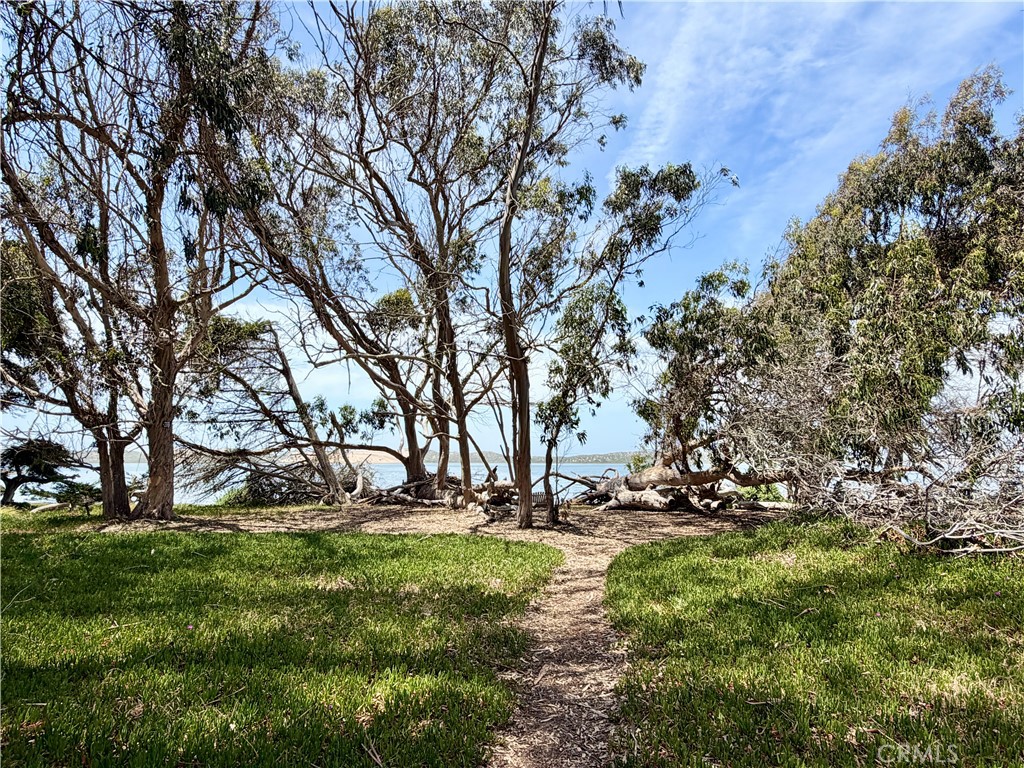
Grassy path through coastal trees leading to the water.
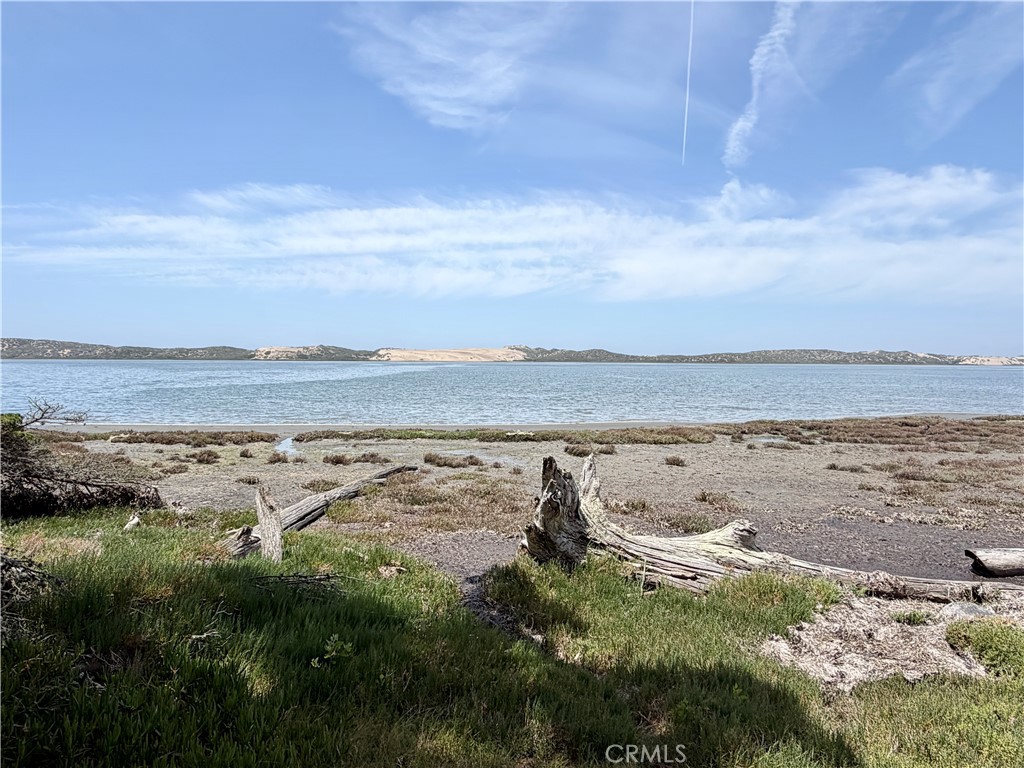
Coastal water view across marshy shoreline with driftwood and low hills beyond.
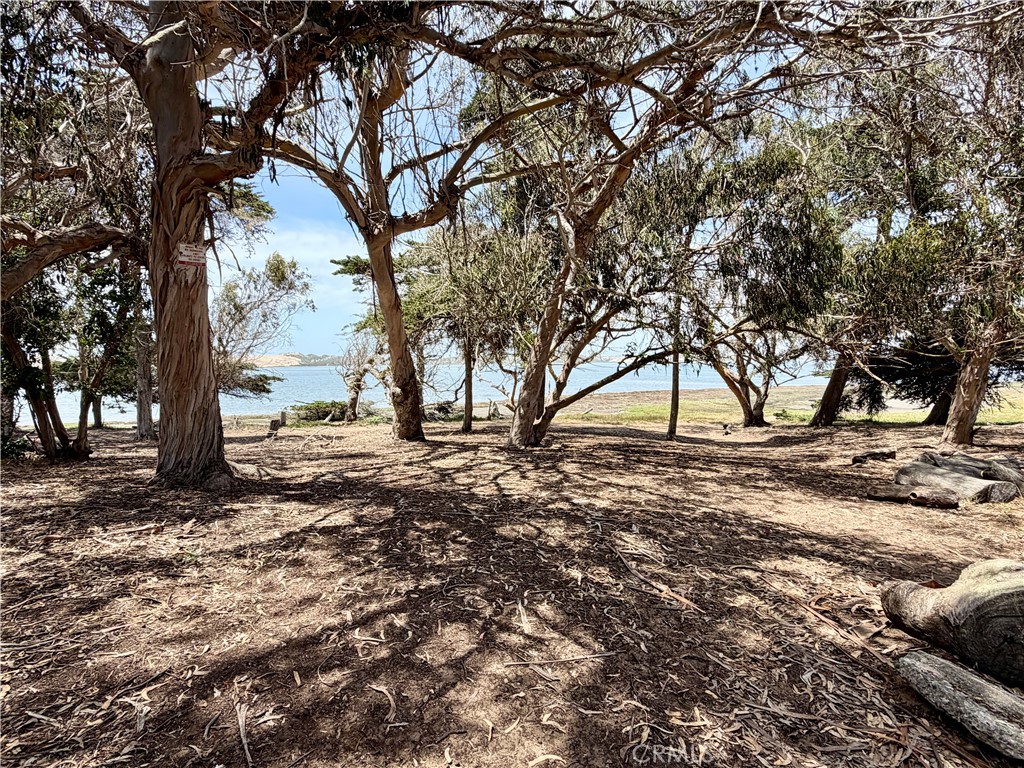
Shaded waterfront lot with mature trees and views across the shoreline.
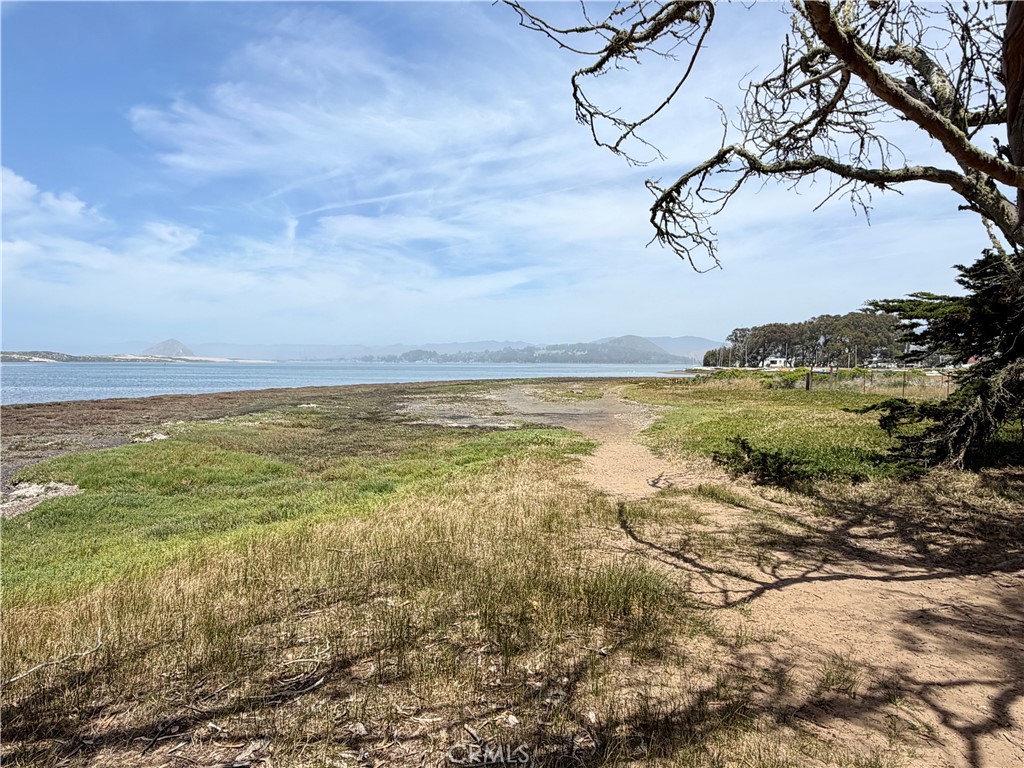
Coastal shoreline with a sandy path, bay, and distant hills.
SEE ALL PHOTOS
Gray two-story house with a white picket fence, landscaped front yard, and attached garage.
White coastal-style house with elevated deck, picket fence, and landscaped corner yard.
White multi-level house with attached garage and white picket-fenced garden.
Aerial view of homes beside a tree-lined shoreline with blue water beyond.
White-sided home entrance with a blue glass door and a small fountain beside the walkway.
Entry foyer with a glass front door, hardwood floors, and a central staircase.
Empty living room with hardwood floors, French doors, and a built-in fireplace.
Living room with a vaulted, skylit ceiling, fireplace, and honey-toned wood floors.
Sunlit vacant living room with vaulted ceiling, wood floors, and windows overlooking water.
Bright vacant room with a vaulted white ceiling, pine floors, and large windows overlooking the water.
Bright, vacant living room with a vaulted ceiling, chandelier, and hardwood floors.
Bright room with a large window and sliding glass doors opening onto a wooden deck.
Bright, vacant room with polished wood floors and open French doors to a deck.
House exterior with a spacious wood deck, white siding, and folding glass doors.
Wooden deck with white railing and a glimpse of water through the trees.
Porch with glass railing overlooking a tree-lined bay.
Wooden rooftop deck beside sliding glass doors opening into an empty room.
Compact white kitchen with a skylight, gas range, and warm wood flooring.
Compact white kitchen with a refrigerator, raised-panel cabinets, and warm wood flooring.
Kitchen with a white gas range, cream cabinetry, and wood floors opening to a bright living area.
Entryway with polished wood floors, steps, and a glass door opening to a fenced yard.
Bright empty room with polished wood floors, vaulted ceiling, chandelier, and sliding glass door.
Empty living room with warm wood floors, a chandelier, and sliding glass doors.
Bathroom with a tiled vanity, large mirror, and frosted-glass shower enclosure.
Bathroom with a frosted-glass shower enclosure, tiled walls, and a white vanity.
Empty room with honey-toned wood floors, a chandelier, and a glass door.
Bright room with honey-toned hardwood floors, mirrored closet doors, and a hanging chandelier.
Entryway with a white paneled door, hardwood floor, and large window overlooking trees.
Bright living room and office with large windows, colorful rug, and a desk beneath the windows.
Bright home office with yellow walls, large windows, and ocean views.
Kitchen with cream cabinets, stainless steel appliances, and a narrow carpeted passage.
Bedroom with a patterned bedspread, hardwood floors, and a cat resting on the bed.
Bedroom with a patterned gray bedspread, closet doors, and wide window blinds.
Bathroom with frosted-glass shower, toilet, and white sink vanity.
Floor plan showing two bedrooms, two bathrooms, closets, hallways, and a foyer.
Second-floor floor plan showing the kitchen, living and dining areas, office, balcony, and stairs.
Floor plan showing the basement foyer and first-floor bedroom, bath, kitchen, living room, and halls.
Aerial view of the marked home beside a blue bay, with shoreline neighborhoods and distant hills.
Aerial view of 1820 Pecho Road’s neighborhood beside the bay, with the Pacific coast and Morro Rock beyond.
Aerial view of a coastal neighborhood beside a curving shoreline and ocean.
Aerial view of a coastal neighborhood beside a winding inlet, with hills in the distance.
Aerial view of a coastal neighborhood beside marshland, with mountains in the distance.
Coastal neighborhood along a blue bay, with wetlands and mountains beyond.
Aerial view of a blue home among mature trees, with rolling hills beyond.
Elevated view of a blue home with a glass-railed deck and white picket fence.
Waterfront shoreline with a weathered wooden bench beneath sprawling driftwood trees.
Grassy path through coastal trees leading to the water.
Coastal water view across marshy shoreline with driftwood and low hills beyond.
Shaded waterfront lot with mature trees and views across the shoreline.
Coastal shoreline with a sandy path, bay, and distant hills.
Listed by Braidy Halverson CA DRE# 02051406 with BH Realty Group 805-215-6864
For Sale

1820 Pecho Road

1820 Pecho Road, Los Osos, CA 93402

$1,375,000
Positioned on a prime corner lot directly across from the Back Bay in desirable Cuesta-by-the-Sea, this unique coastal retreat offers 1,911 square feet of light-filled living with beautiful bay, dune, and forest views. Designed with warmth and character, the 1,295-square-foot main residence features 2 bedrooms, 1 bathroom, rich hardwood floors, vaulted ceilings, and a cozy fireplace. Expansive windows fill the home with natural light and frame the surrounding coastal landscape. A spacious deck off the living room provides the perfect setting to relax, entertain, and enjoy the views. Additional highlights include a new roof, durable Hardie board siding, and a two-car garage. Above the garage, a separate 616-square-foot, 1-bedroom, 1-bathroom ADU offers exceptional flexibility for extended family, guests, or rental income. Together, the two living spaces create an ideal opportunity for a primary residence with supplemental income, a coastal getaway, or an investment property. The location is exceptional, with scenic walking trails and Cuesta Inlet practically at your doorstep. Enjoy a short stroll to Sweet Springs Nature Preserve, just a few blocks to Sea Pines Golf Resort, and easy access to Montana de Oro State Park and the shops and restaurants of Baywood. Paddle, golf, hike, or simply relax and take in the natural beauty. This is Central Coast living at its best.

3
beds

2
baths

1,911 Sq.Ft. LIVING AREA

4,000 Sq.Ft. lot

Braidy Halverson

Braidy Halverson

Features & Amenities

Interior

  • total bedrooms3
  • Total bathrooms2
  • full bathrooms2
  • Laundry room In Garage
  • Flooring Wood
  • Fireplace Living Room

Area & Lot

  • Status For Sale
  • Living Area1,911 Sq.Ft.
  • Lot Area4,000 Sq.Ft.
  • MLS® IDSC26239040
  • TypeResidential
  • YEAR BUILT1972
  • NeighborhoodLiving in Los Osos, California
  • Water FrontageAcross the Road from Lake/Ocean
  • View DescriptionBay, Back Bay, Coastline, Ocean, Trees/Woods
  • High SchoolMorro Bay
  • School DistrictSan Luis Coastal Unified

Exterior

  • STORIES2
  • Garage Space2.0
  • water SourcePublic
  • utilitiesCable Connected, Electricity Connected, Natural Gas Connected, Sewer Connected, Water Connected
  • PoolNone
  • roofComposition
  • lot featuresRectangular Lot
  • parkingDriveway Level, Garage
  • HEAT TYPEWall Furnace
  • AIR CONDITIONINGNone
  • sewerSewer Assessment(s)
  • SubstructureSlab
  • Disability FeaturesNone

Financial

  • Sales Price$1,375,000
White coastal-style house with elevated deck, picket fence, and landscaped corner yard.

Schedule a Showing

I would love to show you this beautiful property. Please select your preferred date and time below. I will be in touch shortly to confirm your appointment.

Schedule a Showing

I would love to show you this beautiful property. Please select your preferred date and time below. I will be in touch shortly to confirm your appointment.

Thank you for your interest in 1820 Pecho Road, Los Osos, CA 93402. We are reviewing your request and will be in touch shortly!

Mortgage Calculator

Estimate your monthly mortgage payment, including the principal and interest, property taxes, and HOA. Adjust the values to generate a more accurate rate.

All estimates are provided for informational purposes only. Actual amounts may vary.
$0,000 Your Payment 20 15 65
$0,000 Your Payment

Living in Los Osos, California

Living in Los Osos, California starts here. Discover local neighborhoods, homes for sale, outdoor adventures, and everything you need to know before buying a home on the Central Coast.

Explore

Work With Braidy

Coupled with a deep understanding of the local real estate market, a strong network of professionals, and a commitment to providing exceptional service, Braidy's all in on ensuring that my clients have a positive and successful real estate experience!

Follow Me on Instagram